

228 Murray Lake DrWinchester, TN 37398

Mortgage Calculator
Monthly Payment (Est.)
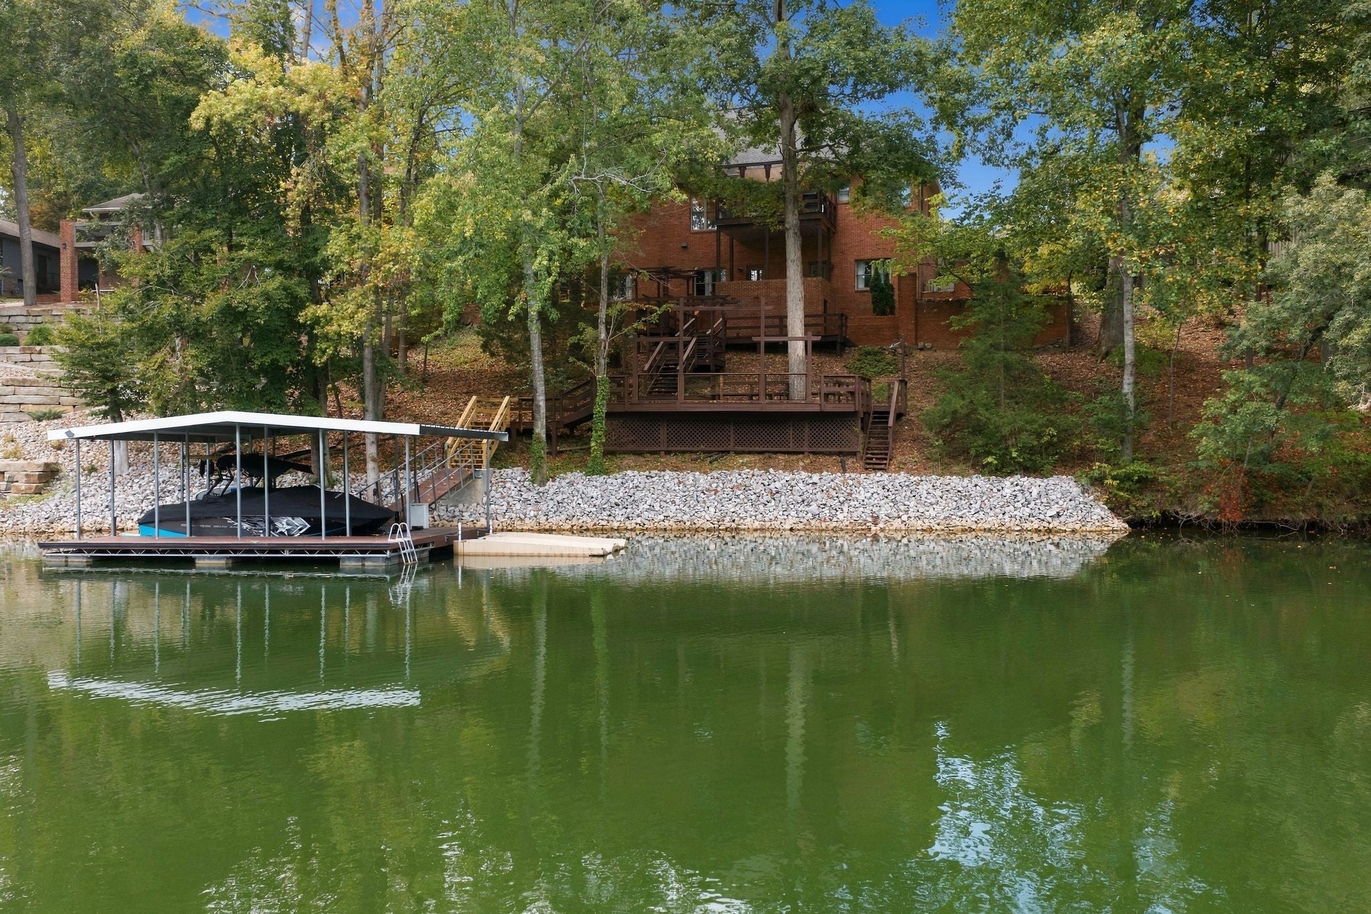
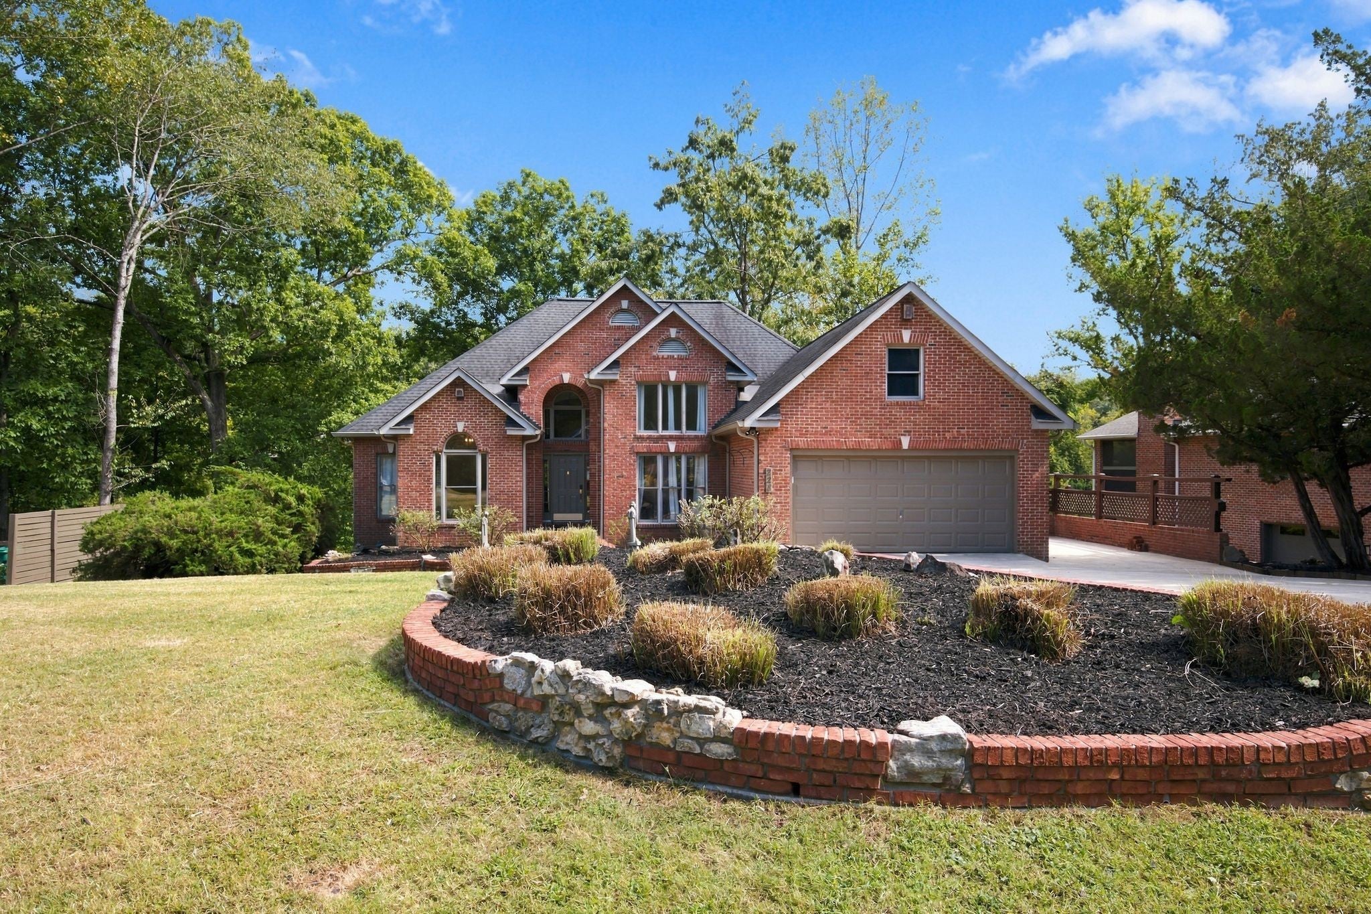
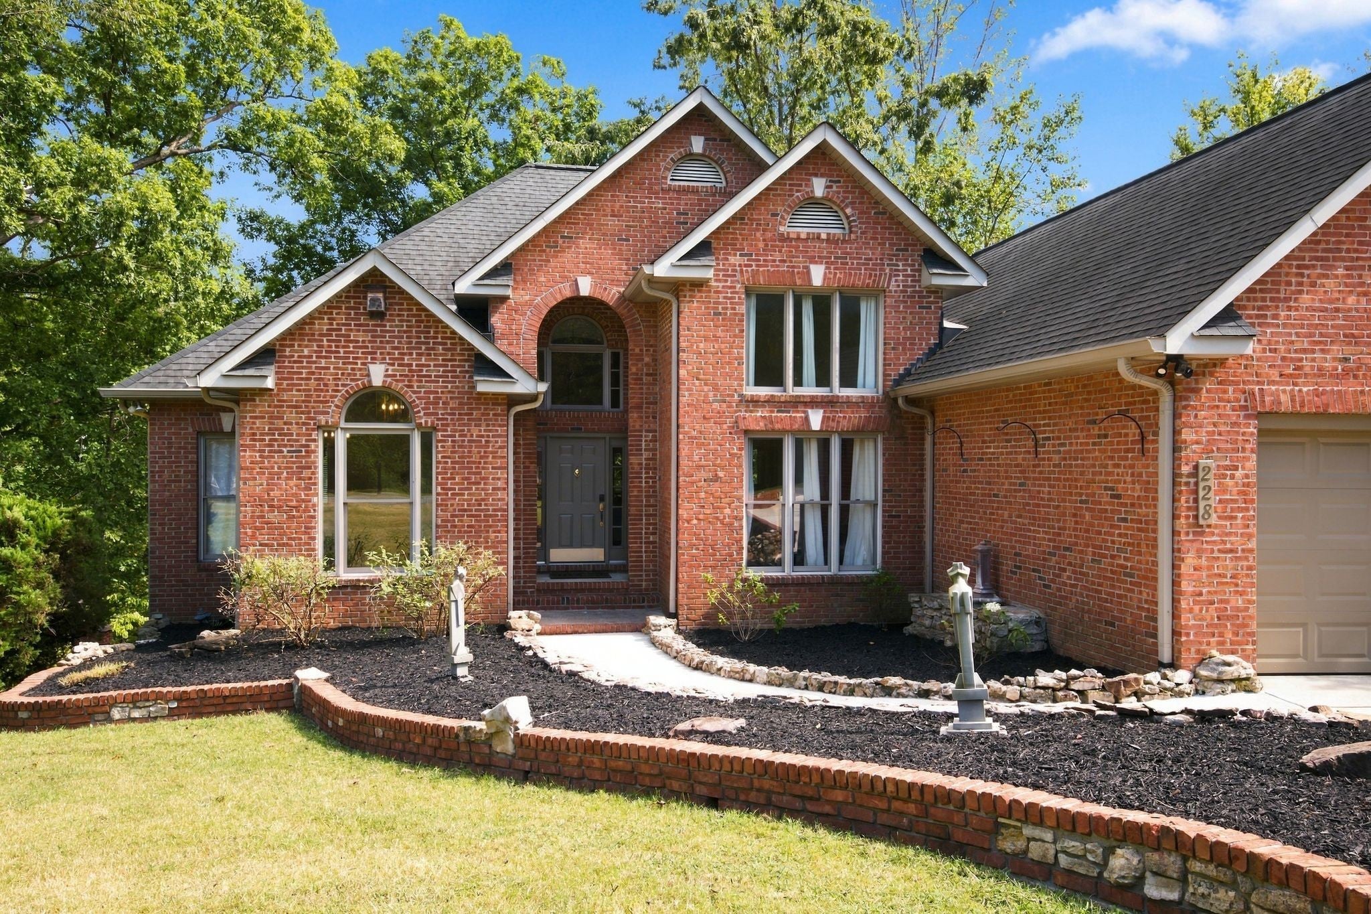
$6,604WELCOME TO LAKEFRONT LIVING ON TIM’S FORD LAKE! This incredible lakefront retreat is tucked along a beautiful cove—perfect for swimming, relaxing, and enjoying everything Tim’s Ford Lake has to offer. Private dock, boat slip with lift, double jet ski docks, and beautiful lake views. { $50K Major Shoreline Improvement ROCK/Bulkhead.} This home was made for unforgettable days on the water and gatherings with family and friends.~Currently used as a 5 bedroom home, the spacious layout offers plenty of room for both large gatherings and quiet lake weekends.~Step inside to a dramatic soaring-ceiling foyer with slate tile flooring, opening into a spacious living room featuring a fireplace and beautiful sand-and-finished hardwood floors. Step out onto the private porch overlooking the lake—the perfect place for morning coffee, evening sunsets, and taking in the peaceful waterfront setting.~The newly updated kitchen is fully equipped with granite countertops, stainless steel appliances, gas cooktop, microwave, Bosch dishwasher, large pantry, and a charming breakfast nook overlooking the lake.~The spacious Primary Suite offers its own relaxing retreat with a grand sitting area, newly updated lighting, oversized walk-in closet, separate shower, jetted soaking tub with a lake view, and double vanities.~The main level offers 3 bedrooms, providing comfortable and convenient one-level living.WALK-OUT BASEMENT — ROOM FOR EVERYONE!The newly finished walk-out basement dramatically expands the possibilities of this lake home. Gather in the REC Room-gas fireplace, tile flooring—perfect for movie nights, game days, and entertaining after a day on the lake. ~ALL NEWLY FINISHED BASEMENT also offers 3 additional rooms currently used as guest bedrooms * ALL newly renovated full bathroom with tiled flooring and tub/shower combination.Outside, enjoy double-deck outdoor living areas overlooking the lake with easy access to your private dock. OWNER Agent
| 6 hours ago | Listing first seen on site | |
| 6 hours ago | Listing updated with changes from the MLS® |
Listings courtesy of Realtracs as distributed by MLS GRID

Based on information submitted to the MLS GRID as of 2026-09-13 03:45 AM UTC. All data is obtained from various sources and may not have been verified by broker or MLS GRID. Supplied Open House Information is subject to change without notice. All information should be independently reviewed and verified for accuracy. Properties may or may not be listed by the office/agent presenting the information.
The Digital Millennium Copyright Act of 1998, 17 U.S.C. § 512 (the “DMCA”) provides recourse for copyright owners who believe that material appearing on the Internet infringes their rights under U.S. copyright law. If you believe in good faith that any content or material made available in connection with our website or services infringes your copyright, you (or your agent) may send us a notice requesting that the content or material be removed, or access to it blocked. Notices must be sent in writing by email to DMCAnotice@MLSGrid.com.
The DMCA requires that your notice of alleged copyright infringement include the following information: (1) description of the copyrighted work that is the subject of claimed infringement; (2) description of the alleged infringing content and information sufficient to permit us to locate the content; (3) contact information for you, including your address, telephone number and email address; (4) a statement by you that you have a good faith belief that the content in the manner complained of is not authorized by the copyright owner, or its agent, or by the operation of any law; (5) a statement by you, signed under penalty of perjury, that the information in the notification is accurate and that you have the authority to enforce the copyrights that are claimed to be infringed; and (6) a physical or electronic signature of the copyright owner or a person authorized to act on the copyright owner’s behalf. Failure to include all of the above information may result in the delay of the processing of your complaint.