

131 Bluff DrWinchester, TN 37398
Mortgage Calculator
Monthly Payment (Est.)
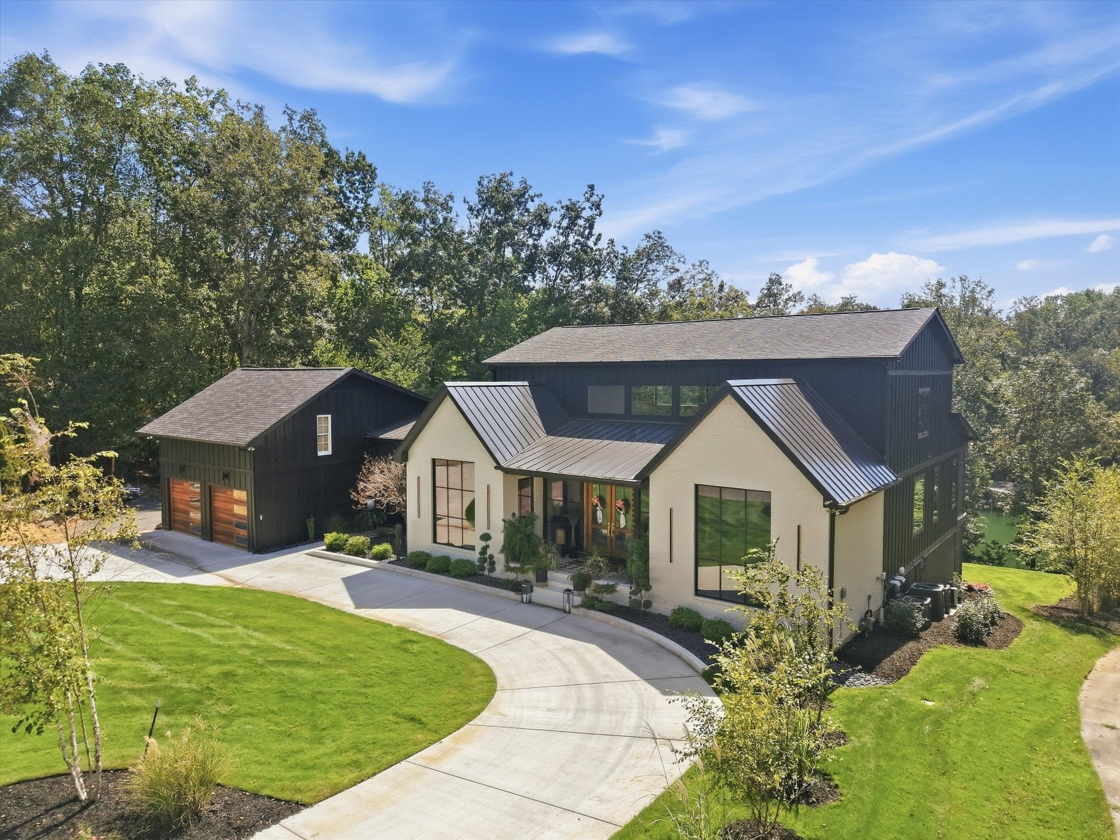
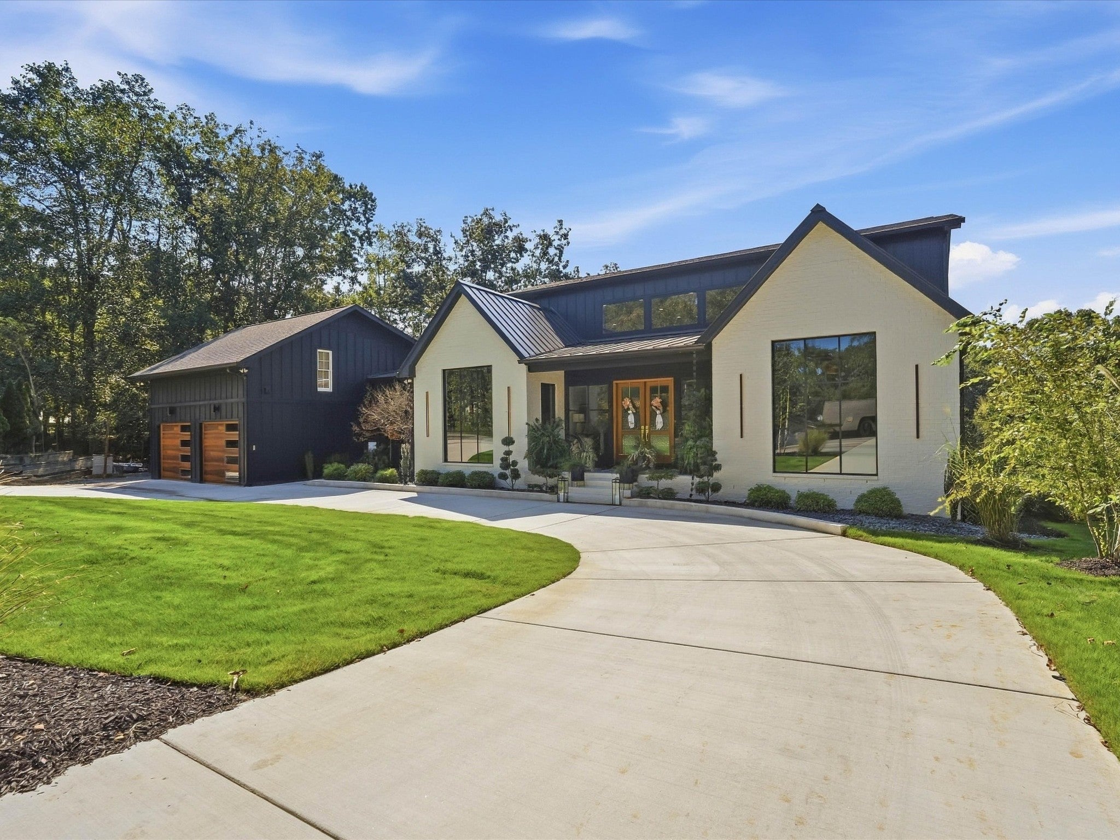
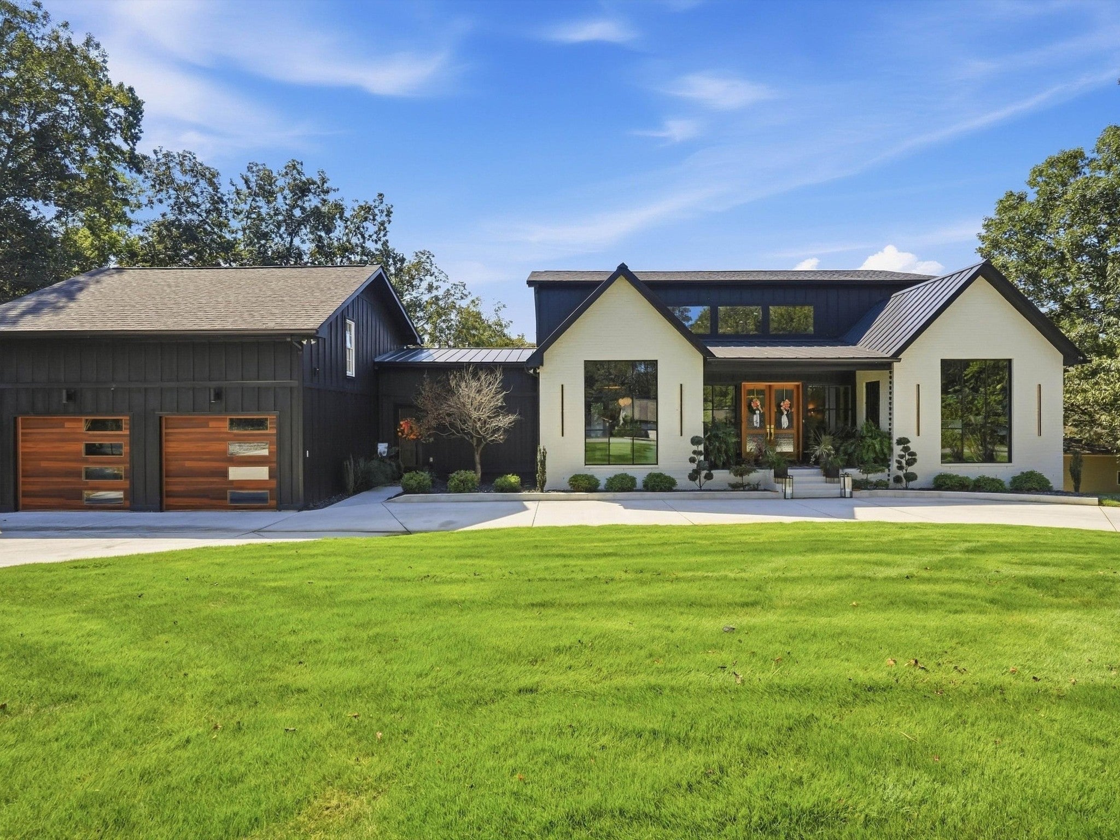
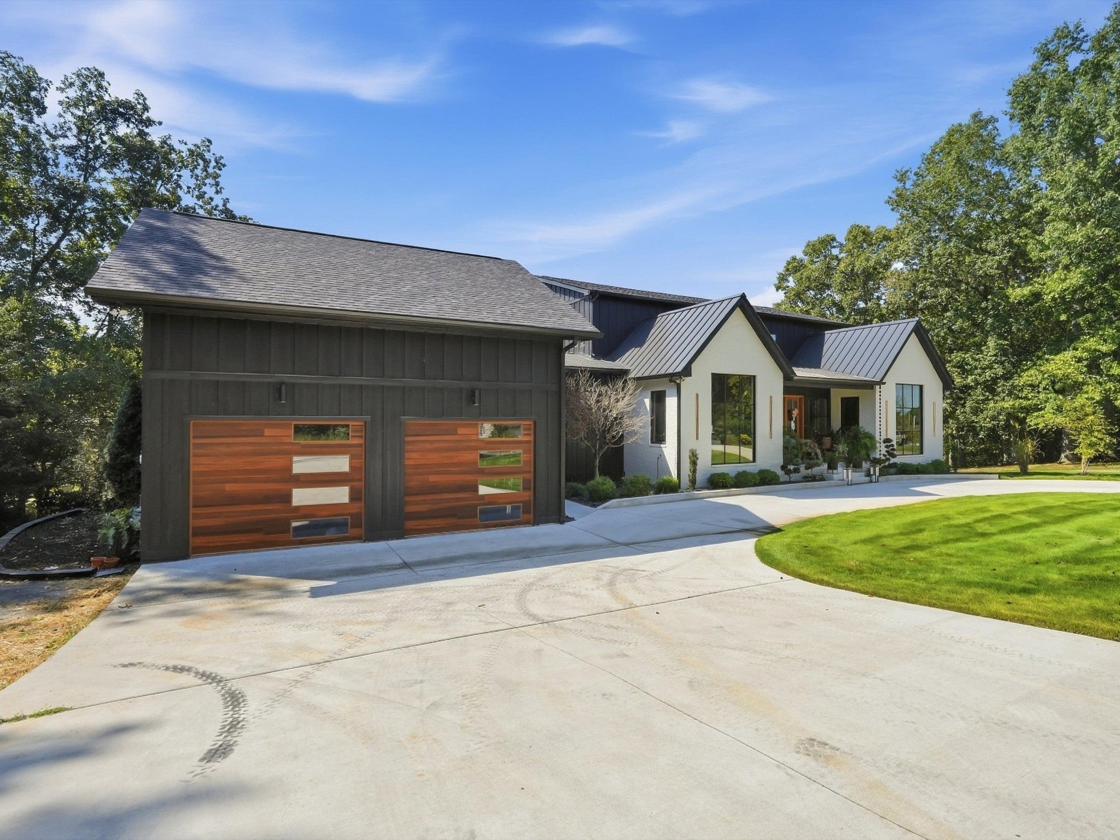
$12,843CUSTOM BUILT IN 2024...A true lakefront showstopper in the coveted Hopkins Point, this extraordinary lakehouse pairs elevated modern design with resort-style amenities in a no wake cove on .75 acre on Tims Ford Lake. Offering 5,581 SF, 5 bedrooms, 4 full + 2 half baths, a bunk nook, and an additional bunk room sleeping up to 8, this home was designed for unforgettable weekends, effortless entertaining, and luxurious everyday living. The dramatic great room is anchored by soaring ceilings, floor-to-ceiling windows and a statement stone fireplace overlooking the water. The chef’s kitchen features an oversized waterfall quartz island, custom cabinetry, built-in bar, and an impressive scullery/pantry with coffee station. With 3 kitchens, 3 laundry rooms, and 4 gas fireplaces throughout the property, every detail was thoughtfully planned for comfort and convenience. Expansive upper and lower screened porches provide approximately 1,705 SF of covered outdoor living, complete with pet-resistant screening, entertaining areas with big screen televisions perfect for tailgating, and a dedicated grilling porch. The attached, fully equipped carriage house with private access offers a private bedroom, bath, kitchen, den, laundry and bunk nook - ideal for guests, extended family, or multigenerational living. Outside, enjoy professionally landscaped grounds, Zoysia lawn, sprinkler system, circular drive, additional parking, and a paved drive to the waterfront. The private single slip dock features power, boat lift, covered seating with fans, and direct lake access. Additional highlights include a 5-zone HVAC system, 2-car garage, storm room, abundant storage, underground dog fence, and access to the Hopkins Point boat ramp. This is more than a lakehouse - it is a destination.
| 16 hours ago | Listing first seen on site | |
| 16 hours ago | Listing updated with changes from the MLS® |
Listings courtesy of Realtracs as distributed by MLS GRID

Based on information submitted to the MLS GRID as of 2026-09-18 08:19 AM UTC. All data is obtained from various sources and may not have been verified by broker or MLS GRID. Supplied Open House Information is subject to change without notice. All information should be independently reviewed and verified for accuracy. Properties may or may not be listed by the office/agent presenting the information.
The Digital Millennium Copyright Act of 1998, 17 U.S.C. § 512 (the “DMCA”) provides recourse for copyright owners who believe that material appearing on the Internet infringes their rights under U.S. copyright law. If you believe in good faith that any content or material made available in connection with our website or services infringes your copyright, you (or your agent) may send us a notice requesting that the content or material be removed, or access to it blocked. Notices must be sent in writing by email to DMCAnotice@MLSGrid.com.
The DMCA requires that your notice of alleged copyright infringement include the following information: (1) description of the copyrighted work that is the subject of claimed infringement; (2) description of the alleged infringing content and information sufficient to permit us to locate the content; (3) contact information for you, including your address, telephone number and email address; (4) a statement by you that you have a good faith belief that the content in the manner complained of is not authorized by the copyright owner, or its agent, or by the operation of any law; (5) a statement by you, signed under penalty of perjury, that the information in the notification is accurate and that you have the authority to enforce the copyrights that are claimed to be infringed; and (6) a physical or electronic signature of the copyright owner or a person authorized to act on the copyright owner’s behalf. Failure to include all of the above information may result in the delay of the processing of your complaint.