

36 Meadowwood LnWinchester, TN 37398
Mortgage Calculator
Monthly Payment (Est.)
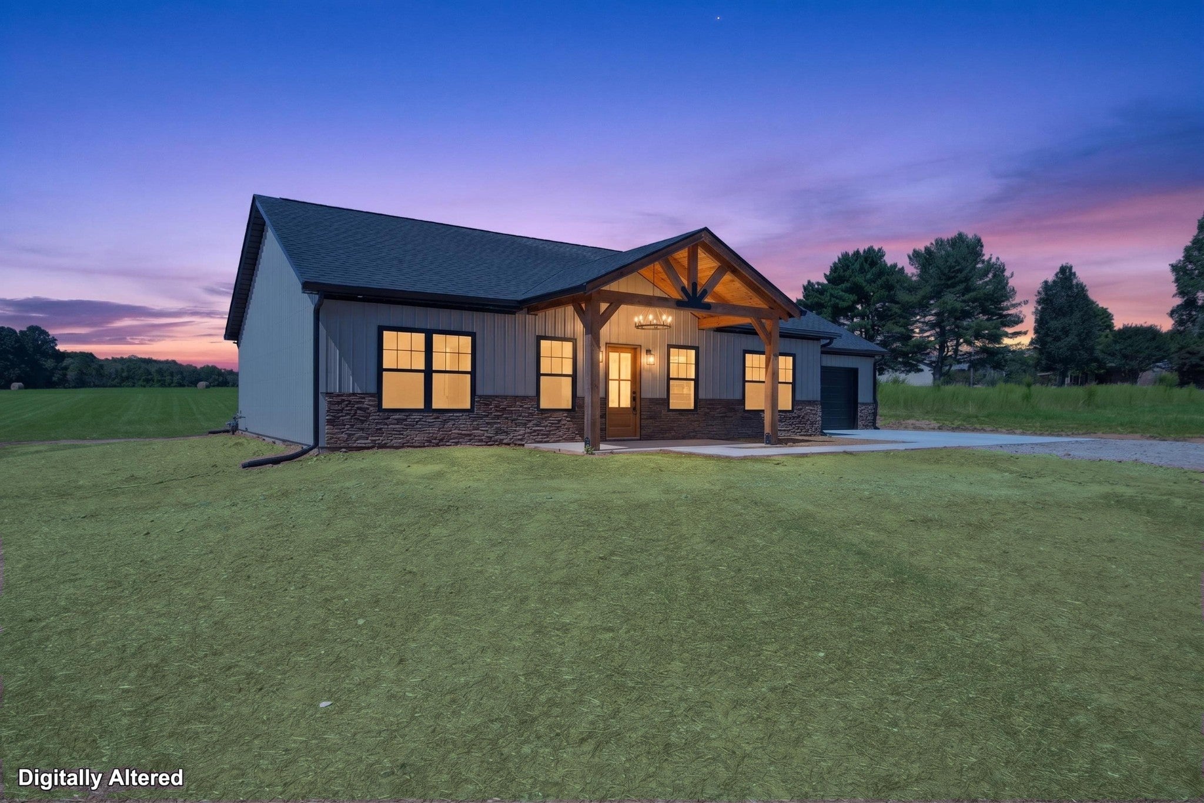
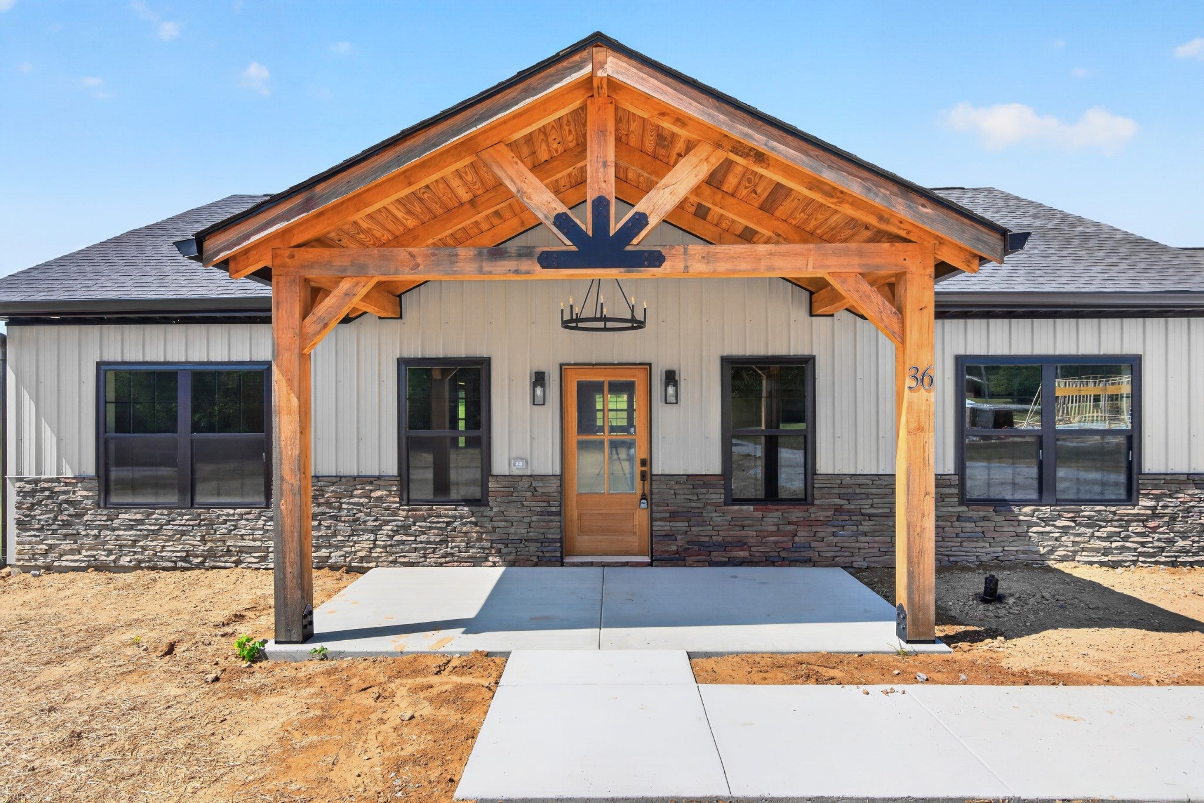
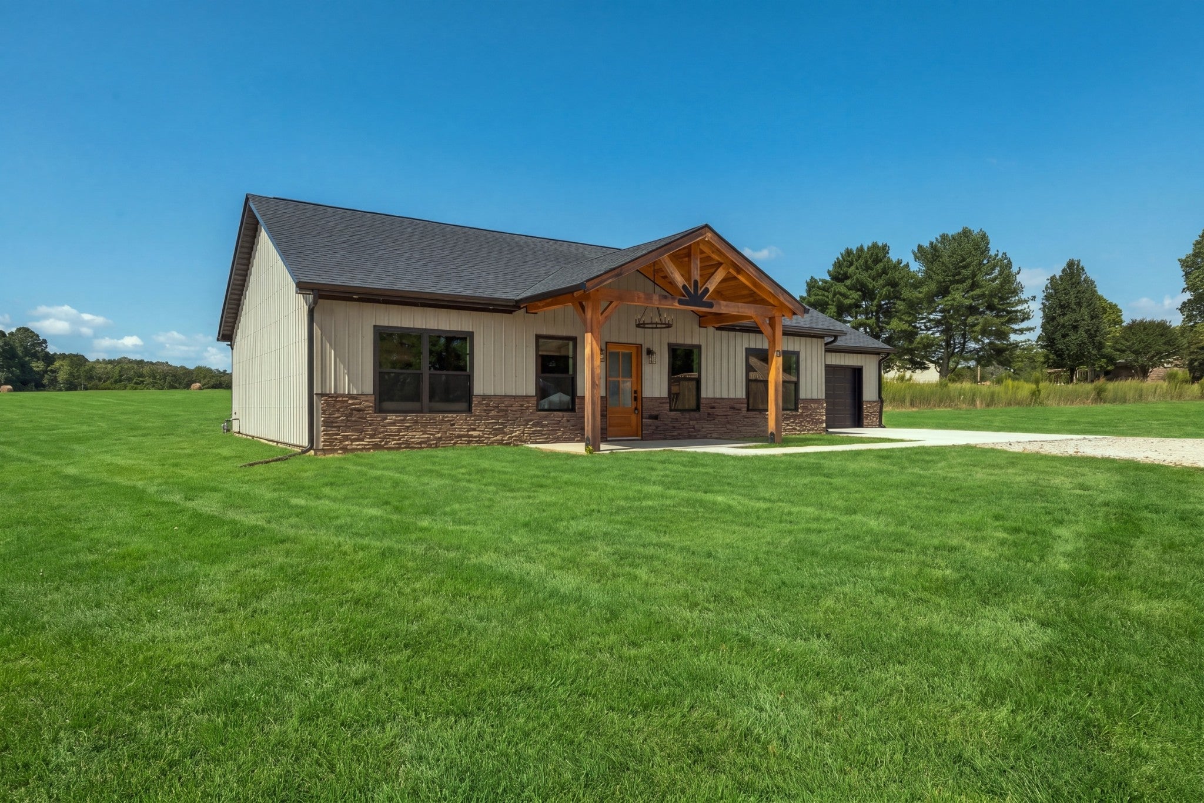
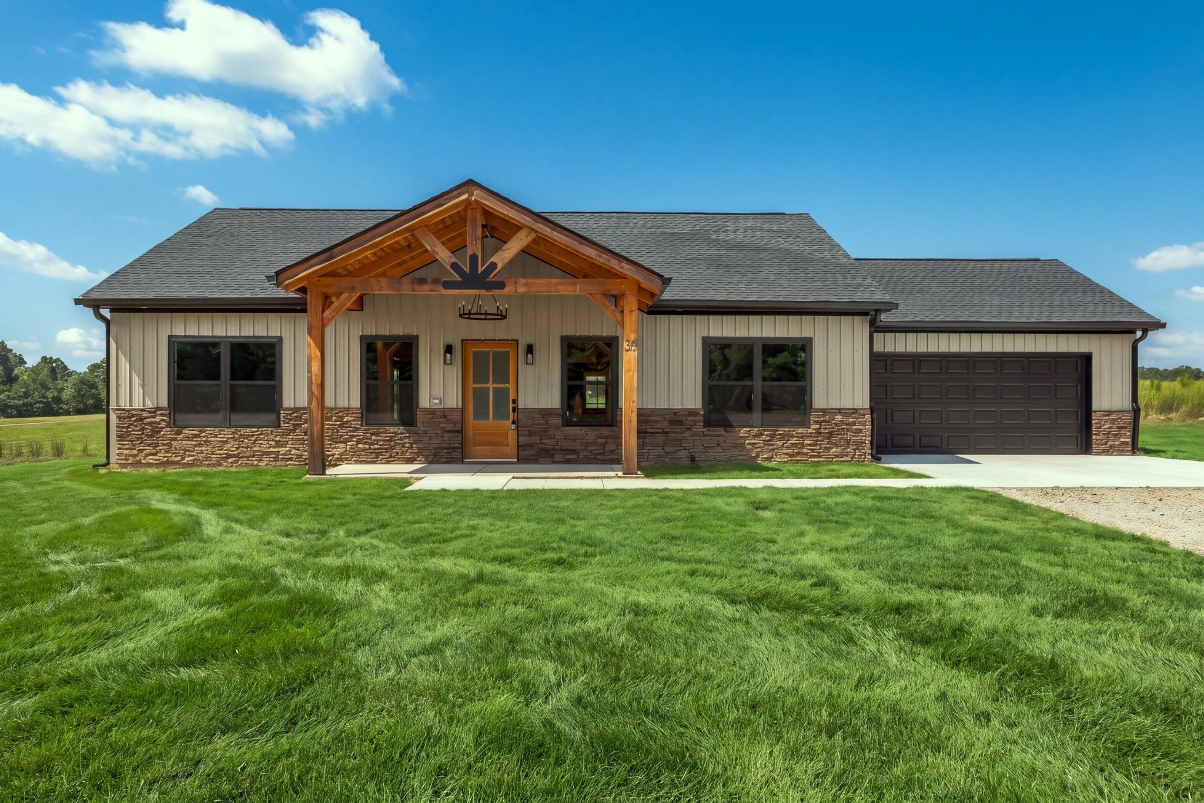
Enter an interest rate to see your estimated monthly payment.New construction near Tims Ford Lake! This beautifully crafted 3-bedroom, 2-bath home offers 1,420 sq ft of thoughtfully designed, all-level living on a level 1.15-acre lot, just minutes from two boat ramps and Winchester Bass Club. Built by Knob Creek Home & Barn, the barndominium/Craftsman-inspired design combines quality construction, upgraded mechanical systems and distinctive finishes throughout. Inside, you'll find LVP flooring throughout the main living areas and bedrooms with tile flooring in both baths—no carpet anywhere. The open living space features custom cabinetry, quartz countertops, a movable kitchen island, built-in pantry shelving, upgraded lighting and ceiling fans. The primary suite features an extra-large tiled shower with rain showerhead and a beautifully built vanity topped with quartz. The second bath also features a quartz-topped vanity. Thoughtfully designed shelving in every closet and the pantry adds functional storage, while the utility room includes upper and lower cabinetry with a countertop workspace. Upgraded mechanicals include a Bryant 2.5-ton, 95% efficient natural-gas split HVAC system with a 10-year warranty and a Rinnai tankless natural-gas water heater with a 10-year warranty, providing efficient comfort and on-demand hot water. Quality continues behind the finishes with 2x6 exterior walls, underground utilities, 40-year warranties on the siding and roofing, 36-inch entry doors and an attached 2-car garage with insulated walls and an insulated garage door. Cypress posts and beams, a mahogany front door and covered concrete front porch give the exterior warmth and character. Out back, the concrete patio overlooks an open pasture, creating a peaceful setting to enjoy the surrounding countryside. With upgraded construction, energy-efficient systems, level acreage and easy access to Tims Ford Lake, this new Winchester home offers a thoughtful combination of craftsmanship, comfort and Tennessee lifestyle.
| 2 weeks ago | Status changed to Active Under Contract | |
| 2 weeks ago | Listing updated with changes from the MLS | |
| 3 weeks ago | Price changed to $369,125 | |
| a month ago | Listing first seen on site |
Listings courtesy of Realtracs as distributed by MLS GRID

Based on information submitted to the MLS GRID as of 2026-10-22 11:26 PM UTC. All data is obtained from various sources and may not have been verified by broker or MLS GRID. Supplied Open House Information is subject to change without notice. All information should be independently reviewed and verified for accuracy. Properties may or may not be listed by the office/agent presenting the information.
The Digital Millennium Copyright Act of 1998, 17 U.S.C. § 512 (the “DMCA”) provides recourse for copyright owners who believe that material appearing on the Internet infringes their rights under U.S. copyright law. If you believe in good faith that any content or material made available in connection with our website or services infringes your copyright, you (or your agent) may send us a notice requesting that the content or material be removed, or access to it blocked. Notices must be sent in writing by email to DMCAnotice@MLSGrid.com.
The DMCA requires that your notice of alleged copyright infringement include the following information: (1) description of the copyrighted work that is the subject of claimed infringement; (2) description of the alleged infringing content and information sufficient to permit us to locate the content; (3) contact information for you, including your address, telephone number and email address; (4) a statement by you that you have a good faith belief that the content in the manner complained of is not authorized by the copyright owner, or its agent, or by the operation of any law; (5) a statement by you, signed under penalty of perjury, that the information in the notification is accurate and that you have the authority to enforce the copyrights that are claimed to be infringed; and (6) a physical or electronic signature of the copyright owner or a person authorized to act on the copyright owner’s behalf. Failure to include all of the above information may result in the delay of the processing of your complaint.