

156 Horseshoe CtShelbyville, TN 37160
Mortgage Calculator
Monthly Payment (Est.)
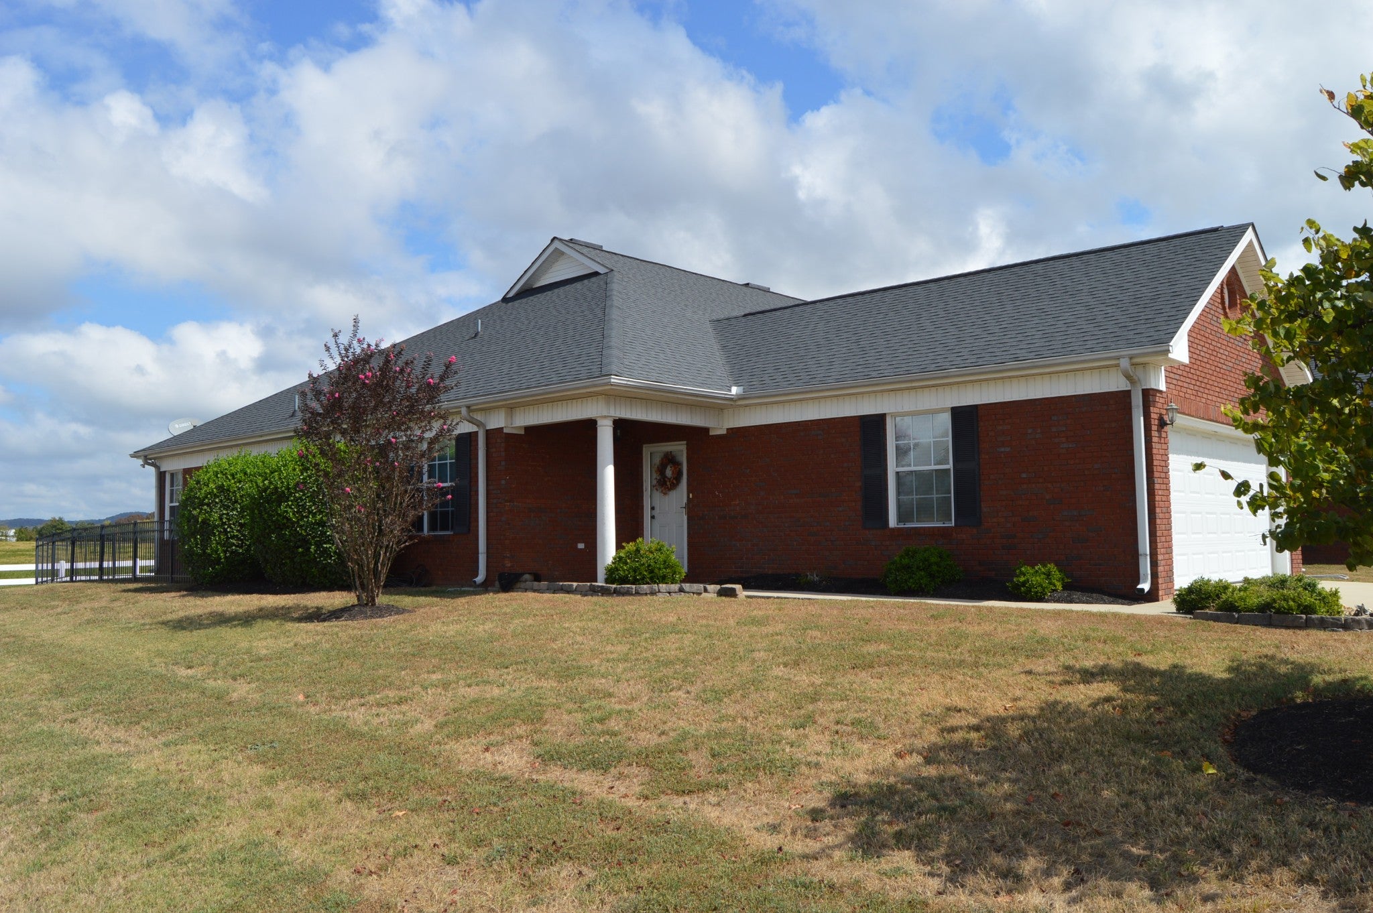
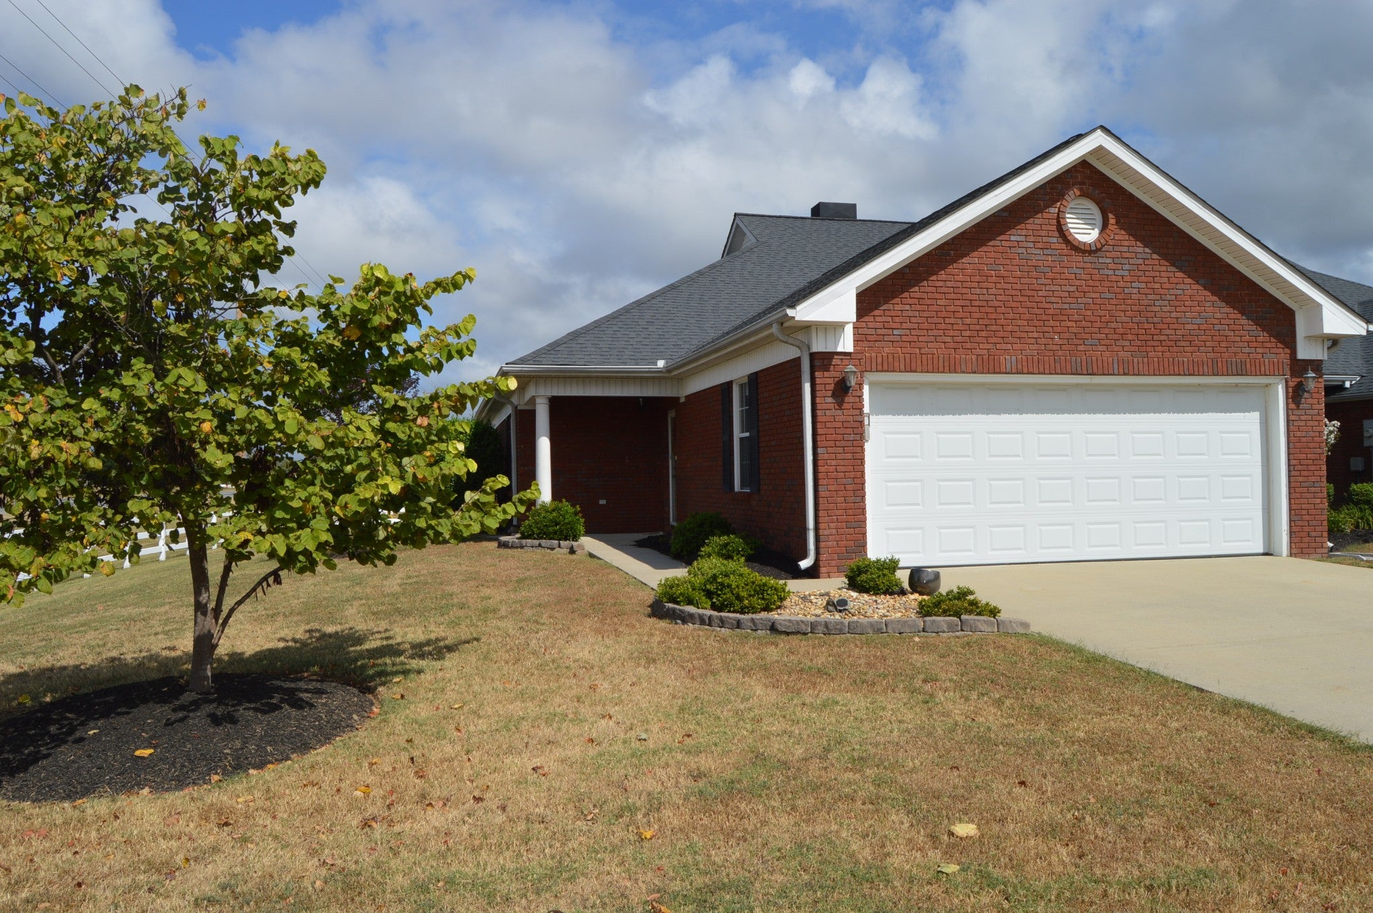
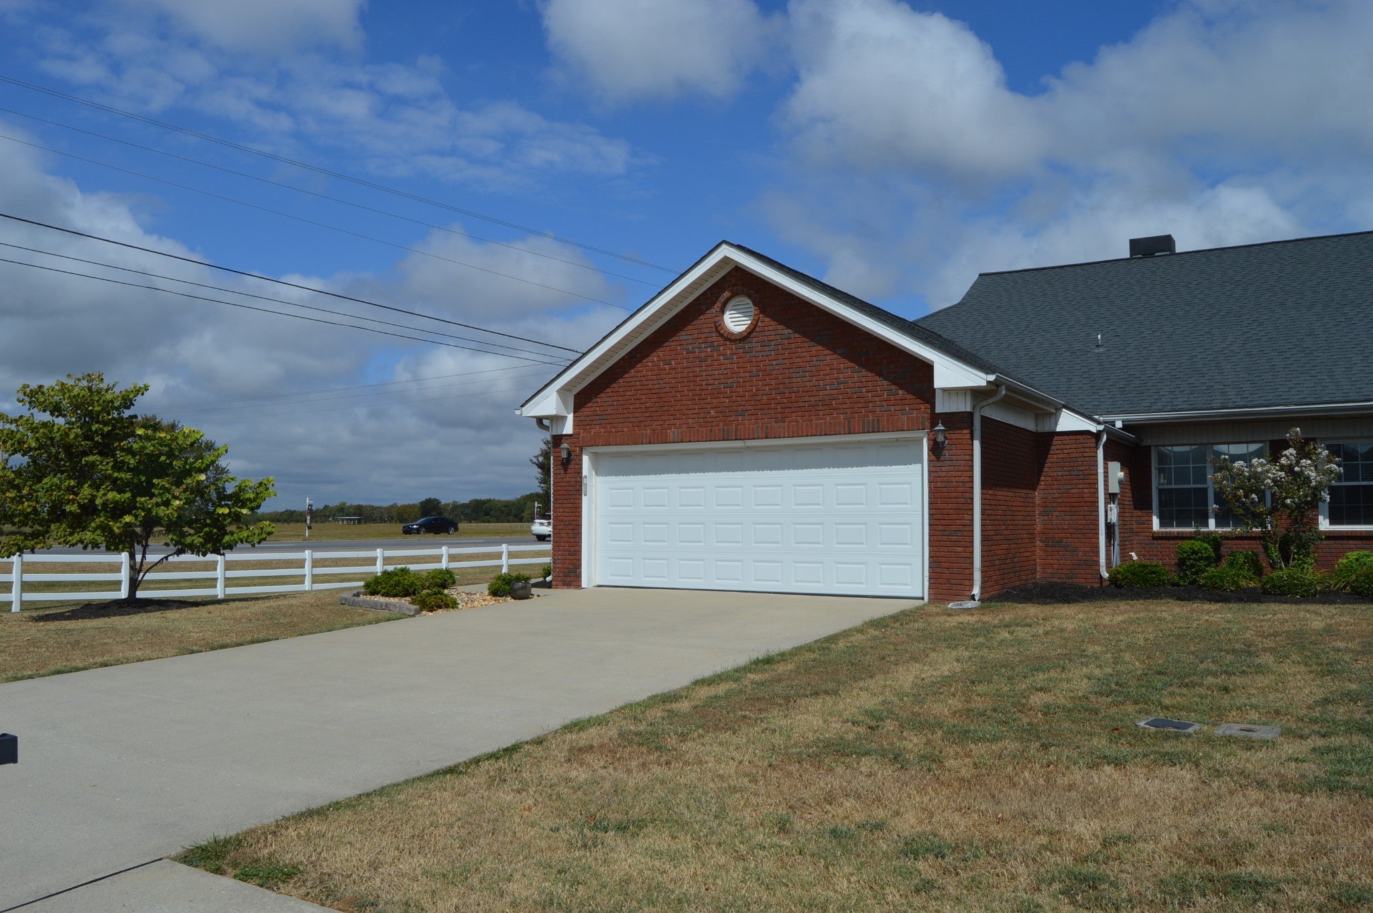
Enter an interest rate to see your estimated monthly payment.Great opportunity to purchase a well maintained, one level, condo in Horseshoe Bend! This three bedroom, three bath home is in excellent condition and has had many upgrades done. As you walk through the front door into the foyer the beautiful hardwood floors invite you in to this magnificent home. Immediately on the left is the formal dining room with hardwood floors, chair rail, crown molding, and lots of natural lighting from the large window. Across the hall is the kitchen with white cabinetry, smooth surface counter tops, tile backsplash and tile flooring. All of the kitchen appliances are stainless and will remain. Large opening over the sink looking into the living room. The living room is very spacious and has hardwood floors, a trey ceiling, chair rail. crown molding, and a gas log fireplace. Right off the living room is the owner’s suite featuring a trey ceiling. Adjoining the bedroom is a full bath with a walk in tub and separate walk in shower, double sinks and a large walk in closet. Another room that adjoins the living room is the sun room that leads out to the patio area and back yard. The split bedroom floor plan lends itself to added privacy for the secondary bedrooms. One of the bedrooms has an en suite bathroom. Both baths have tile flooring, single vanity sinks, and a combination tub/shower. These rooms are great for guests or could be used as an office, reading room, or craft space. Conveniently located between Shelbyville and Murfreesboro and just minutes from I 24. Vanderbilt Bedford County hospital is a few minutes away. Close to shopping, restaurants, and all the city conveniences, but in a country setting.
| 4 hours ago | Listing first seen on site | |
| 4 hours ago | Listing updated with changes from the MLS® |
Listings courtesy of Realtracs as distributed by MLS GRID

Based on information submitted to the MLS GRID as of 2026-09-25 08:56 PM UTC. All data is obtained from various sources and may not have been verified by broker or MLS GRID. Supplied Open House Information is subject to change without notice. All information should be independently reviewed and verified for accuracy. Properties may or may not be listed by the office/agent presenting the information.
The Digital Millennium Copyright Act of 1998, 17 U.S.C. § 512 (the “DMCA”) provides recourse for copyright owners who believe that material appearing on the Internet infringes their rights under U.S. copyright law. If you believe in good faith that any content or material made available in connection with our website or services infringes your copyright, you (or your agent) may send us a notice requesting that the content or material be removed, or access to it blocked. Notices must be sent in writing by email to DMCAnotice@MLSGrid.com.
The DMCA requires that your notice of alleged copyright infringement include the following information: (1) description of the copyrighted work that is the subject of claimed infringement; (2) description of the alleged infringing content and information sufficient to permit us to locate the content; (3) contact information for you, including your address, telephone number and email address; (4) a statement by you that you have a good faith belief that the content in the manner complained of is not authorized by the copyright owner, or its agent, or by the operation of any law; (5) a statement by you, signed under penalty of perjury, that the information in the notification is accurate and that you have the authority to enforce the copyrights that are claimed to be infringed; and (6) a physical or electronic signature of the copyright owner or a person authorized to act on the copyright owner’s behalf. Failure to include all of the above information may result in the delay of the processing of your complaint.