607 Old Columbia RdUnionville, TN 37180
Mortgage Calculator
Monthly Payment (Est.)
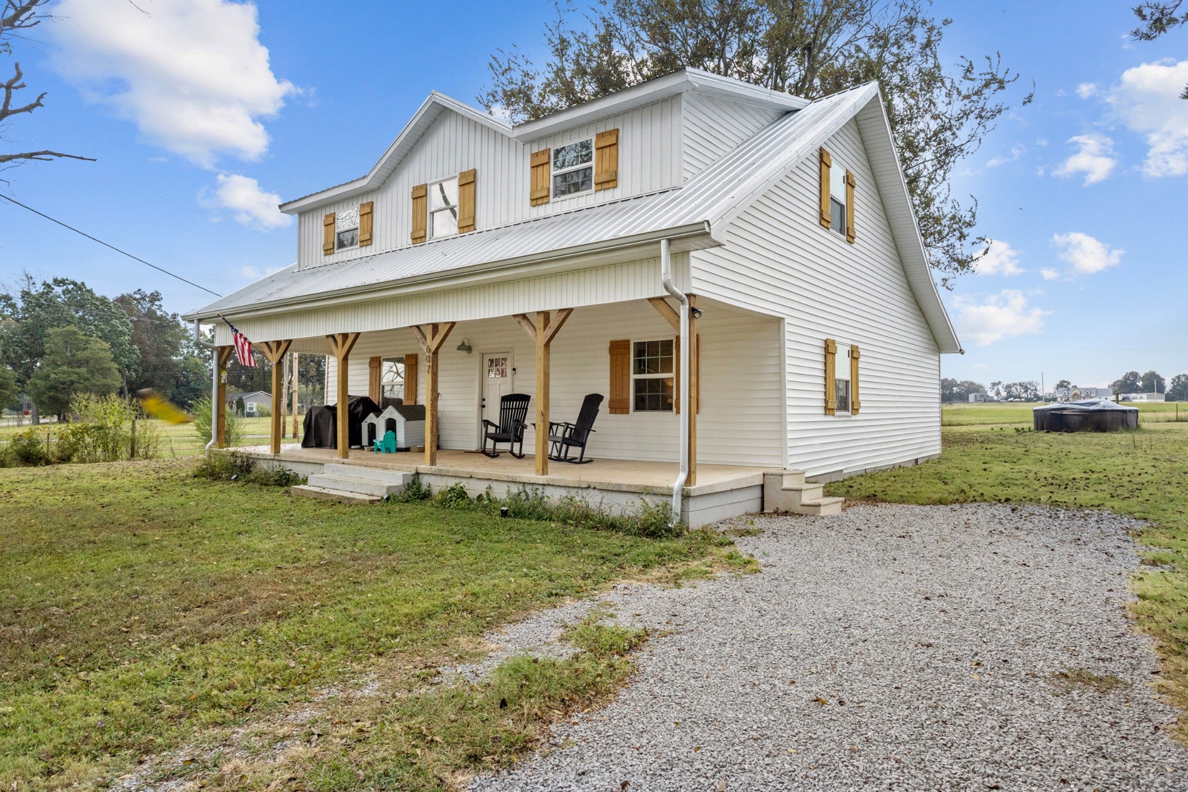
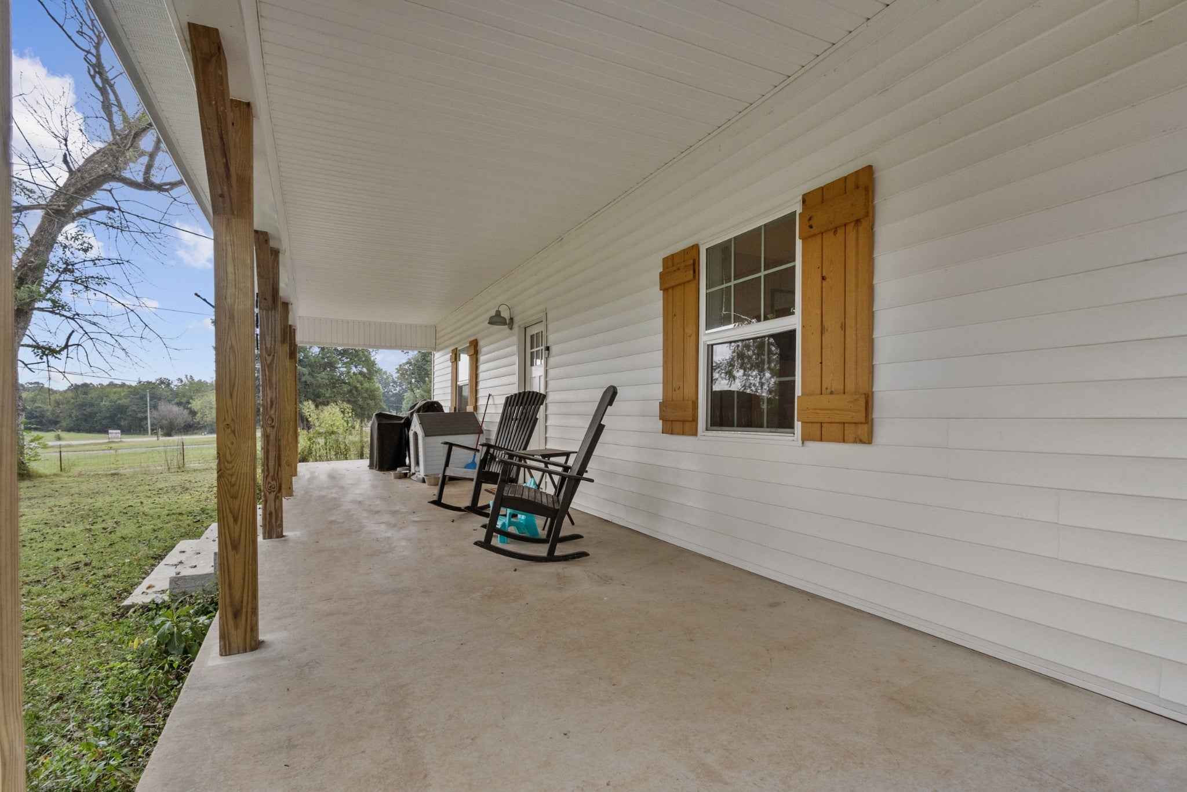
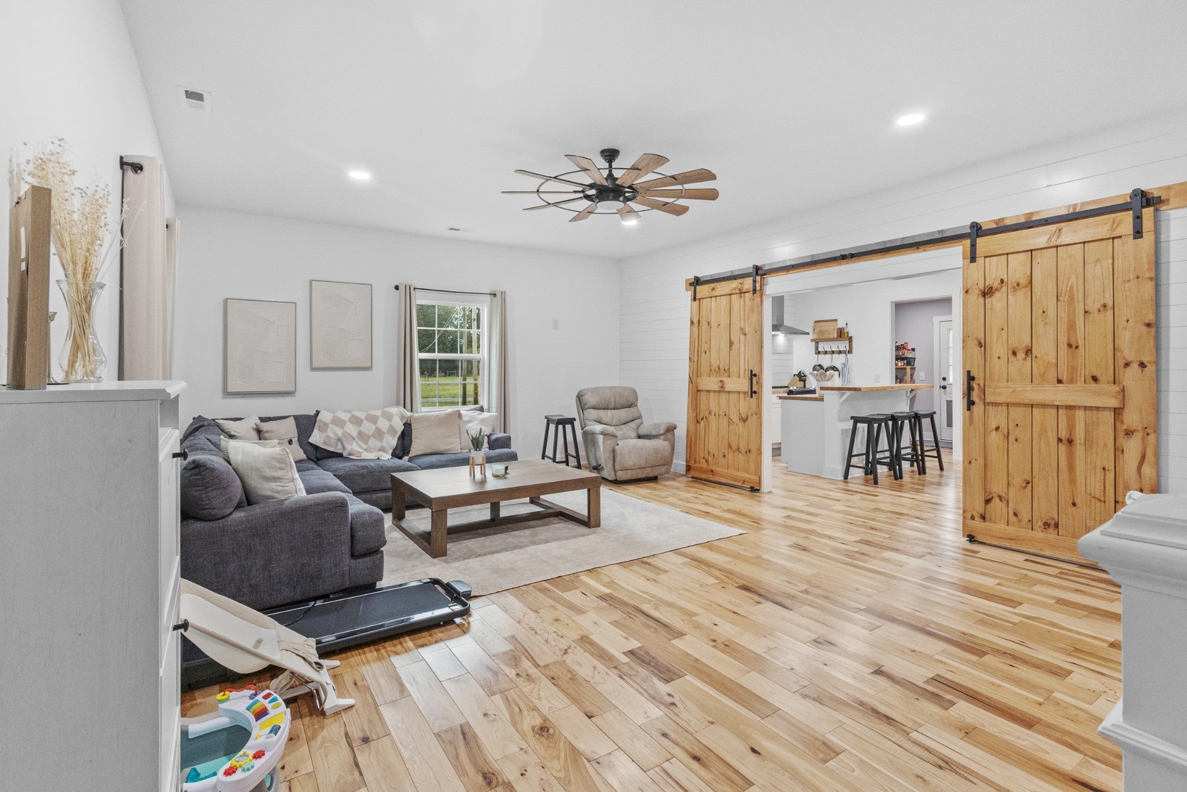
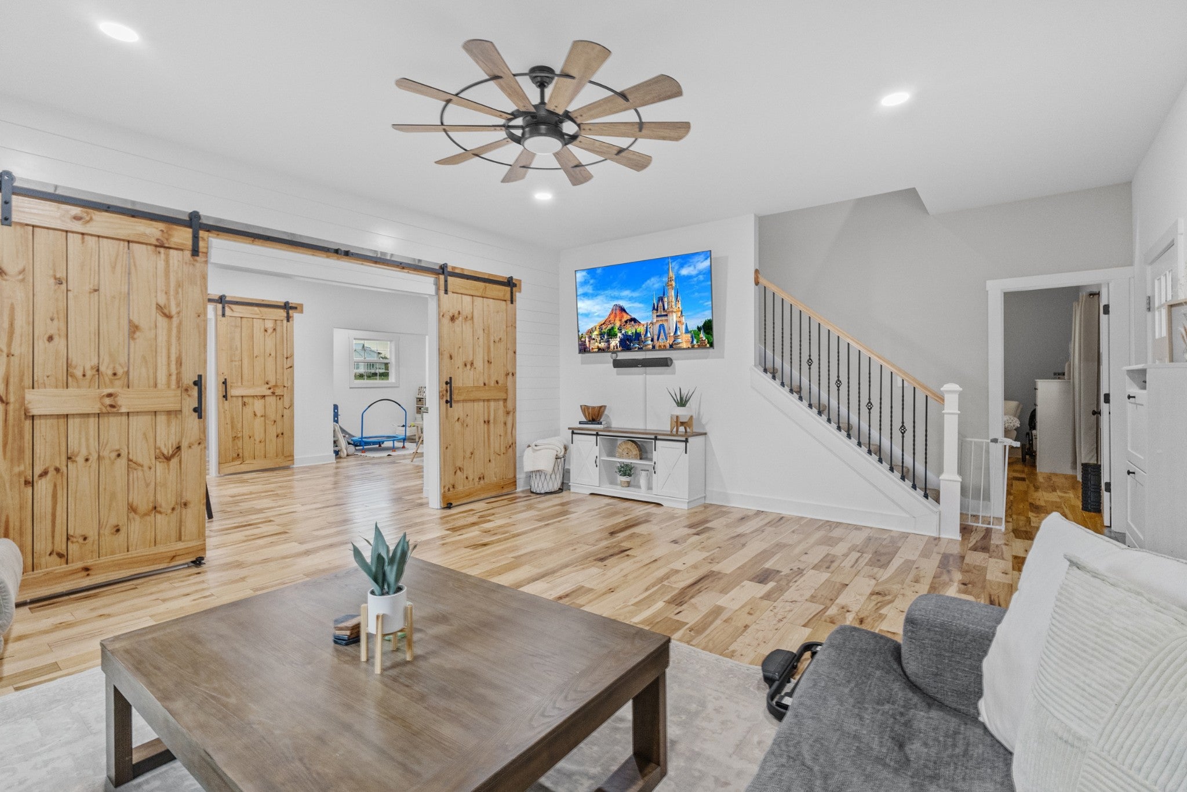
Enter an interest rate to see your estimated monthly payment.Receive a special rate incentive or closing cost credit with seller’s suggested lender! Set on 1.3± acres shaded by mature trees, 607 Old Columbia Road offers the perfect blend of space, character, and modern updates. The home underwent a full renovation in 2022, bringing major systems up to date including HVAC, plumbing, 200-amp electrical service, roof, siding, insulation, windows, and doors, giving buyers the confidence of a move-in ready property. Inside, warm details and thoughtful finishes create an inviting feel throughout. Brazilian walnut flooring, wood shutters, and rustic French doors add distinctive charm, while the layout provides both comfort and functionality. The main level features a spacious living area, along with a large kitchen and dining space with a bright breakfast nook that's perfect for everyday living. A pantry/mudroom adds extra storage and convenience, and the primary suite on the main floor offers a private retreat with a full bath. Upstairs, the home continues to impress with large bedrooms and a versatile bonus room that can easily serve as a home office, media space, playroom, or even an additional bedroom, providing flexibility for work-from-home needs or growing households. Outside, the expansive yard offers endless possibilities. You can relax under the trees, host outdoor gatherings, start a garden, or explore space for a future shop. The septic system has also been recently cleaned and inspected, adding extra peace of mind. With modern upgrades, generous living space, and room to enjoy the outdoors, this property offers the best of country-style living with updated comfort. Schedule your showing and experience it for yourself!
| 2 hours ago | Listing first seen on site | |
| 2 hours ago | Listing updated with changes from the MLS® |
Listings courtesy of Realtracs as distributed by MLS GRID

Based on information submitted to the MLS GRID as of 2026-09-30 09:04 PM UTC. All data is obtained from various sources and may not have been verified by broker or MLS GRID. Supplied Open House Information is subject to change without notice. All information should be independently reviewed and verified for accuracy. Properties may or may not be listed by the office/agent presenting the information.
The Digital Millennium Copyright Act of 1998, 17 U.S.C. § 512 (the “DMCA”) provides recourse for copyright owners who believe that material appearing on the Internet infringes their rights under U.S. copyright law. If you believe in good faith that any content or material made available in connection with our website or services infringes your copyright, you (or your agent) may send us a notice requesting that the content or material be removed, or access to it blocked. Notices must be sent in writing by email to DMCAnotice@MLSGrid.com.
The DMCA requires that your notice of alleged copyright infringement include the following information: (1) description of the copyrighted work that is the subject of claimed infringement; (2) description of the alleged infringing content and information sufficient to permit us to locate the content; (3) contact information for you, including your address, telephone number and email address; (4) a statement by you that you have a good faith belief that the content in the manner complained of is not authorized by the copyright owner, or its agent, or by the operation of any law; (5) a statement by you, signed under penalty of perjury, that the information in the notification is accurate and that you have the authority to enforce the copyrights that are claimed to be infringed; and (6) a physical or electronic signature of the copyright owner or a person authorized to act on the copyright owner’s behalf. Failure to include all of the above information may result in the delay of the processing of your complaint.