

843 OVOCA LAKE ROADTullahoma, TN 37388

Mortgage Calculator
Monthly Payment (Est.)
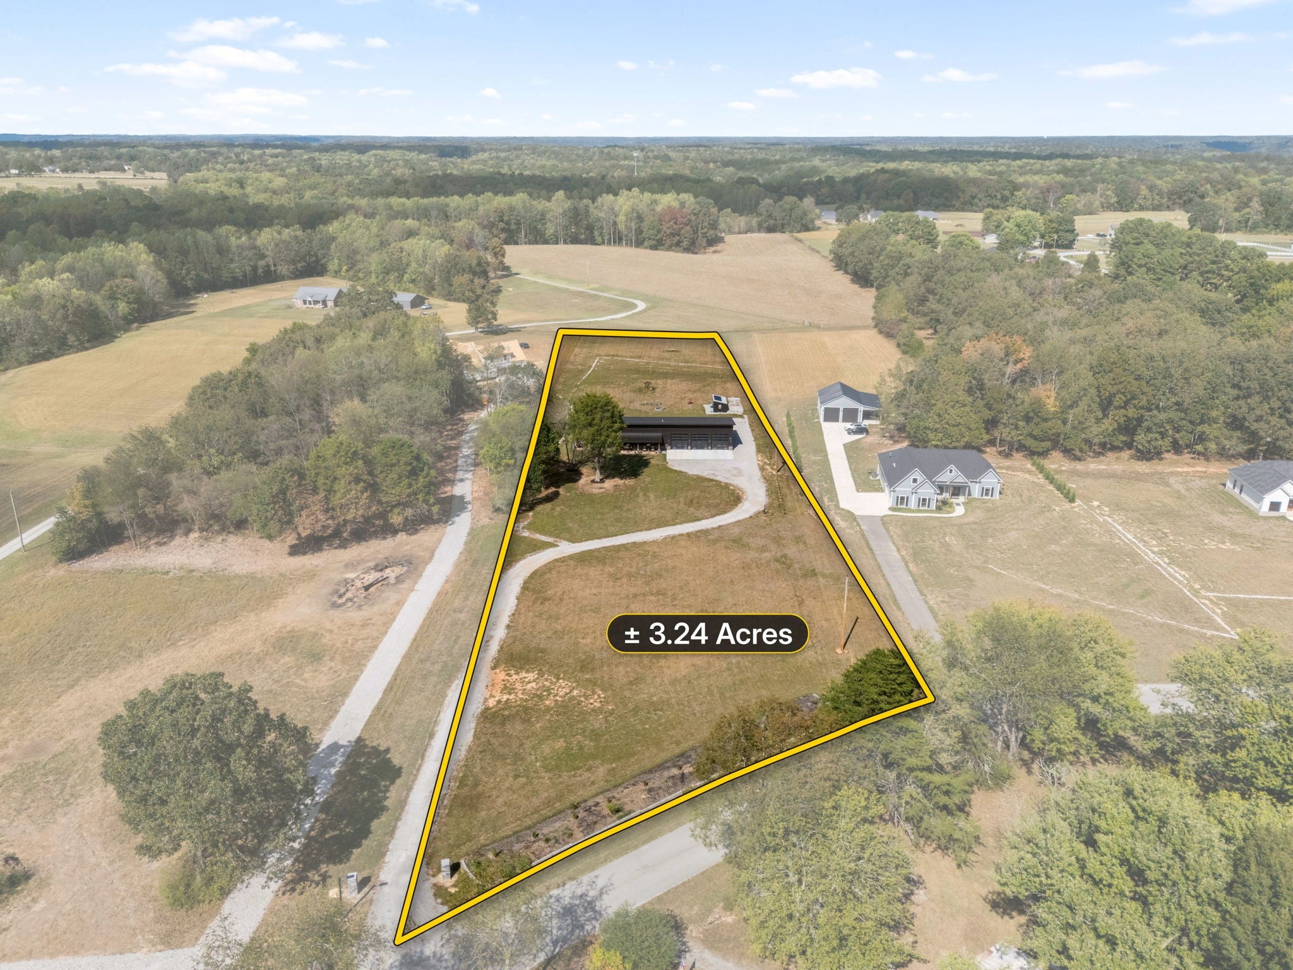
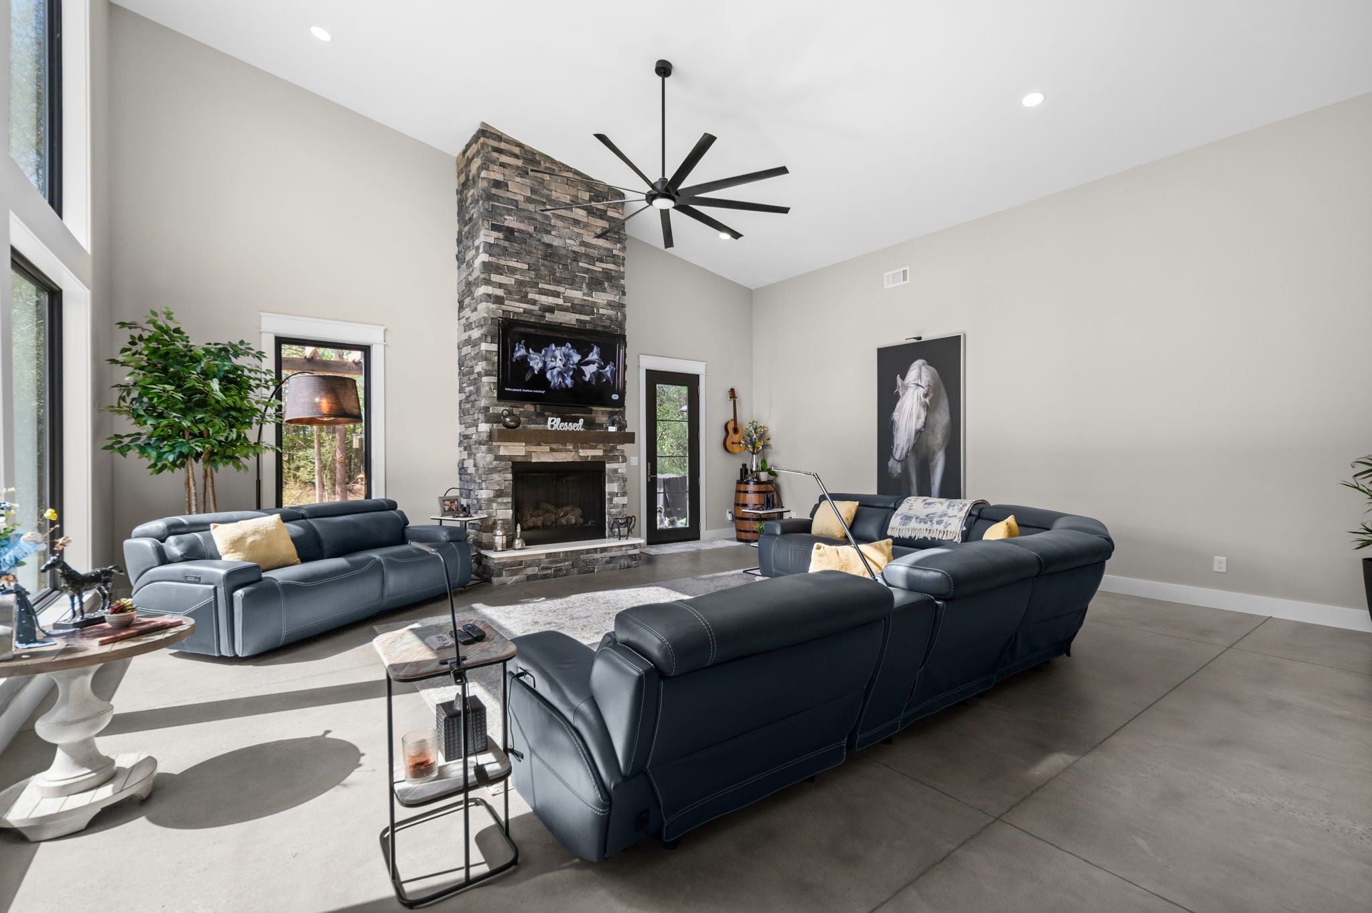
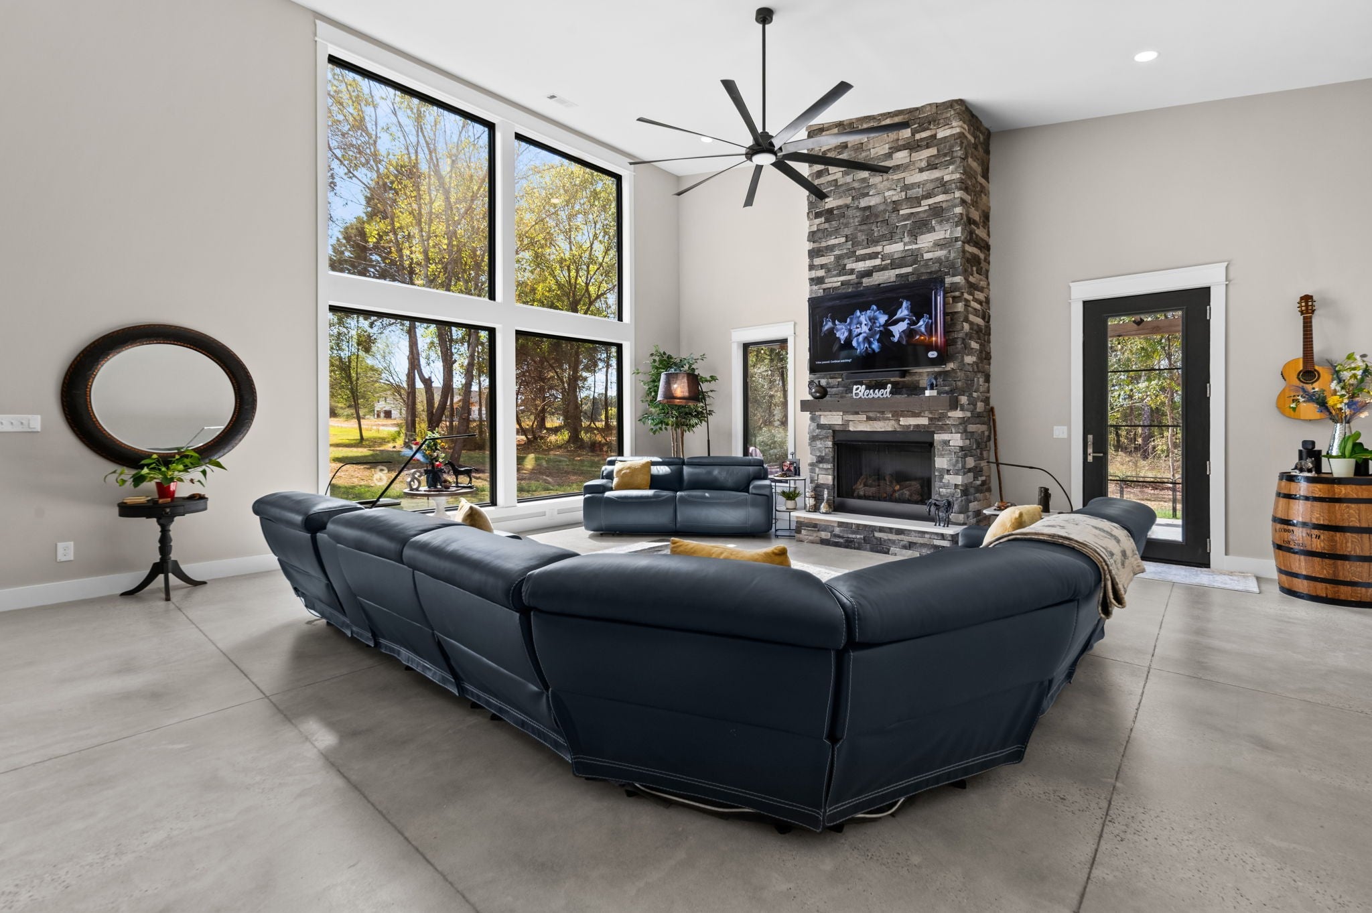
Enter an interest rate to see your estimated monthly payment.Distinctive modern design on 3.24 acres! Located at 843 Ovoca Lake Road in Tullahoma, this 3-bedroom, 3-bath home offers approximately 2,510 square feet with a striking dark exterior, natural wood accents, stone details, and expansive windows. A covered front porch welcomes you, while mature trees and inviting outdoor spaces complement the setting. Three oversized garage doors with glass panels add architectural character, and a wide concrete apron and gravel driveway provide ample parking. The kitchen features a large island, granite/quartz countertops, and a spacious pantry with a pass-through window for convenient grocery unloading. Additional highlights include a steel insulated pivot front door, casement windows, a custom primary walk-in closet, and 6-inch concrete floors. Stone columns and landscaping enhance the entrance. A shipping container and work shed with a window A/C unit offer additional storage and workspace. Practical extras include a 50-amp RV hookup on the right side of the home, tongue-and-groove wood soffits, electrical outlets at all corners, a solar streetlight, multipoint door locks, and a Vivint alarm system. A memorable property combining modern style, useful features, and room to enjoy the outdoors! County taxes only!
| 21 hours ago | Listing first seen on site | |
| 21 hours ago | Listing updated with changes from the MLS® |
Listings courtesy of Realtracs as distributed by MLS GRID

Based on information submitted to the MLS GRID as of 2026-10-10 09:50 PM UTC. All data is obtained from various sources and may not have been verified by broker or MLS GRID. Supplied Open House Information is subject to change without notice. All information should be independently reviewed and verified for accuracy. Properties may or may not be listed by the office/agent presenting the information.
The Digital Millennium Copyright Act of 1998, 17 U.S.C. § 512 (the “DMCA”) provides recourse for copyright owners who believe that material appearing on the Internet infringes their rights under U.S. copyright law. If you believe in good faith that any content or material made available in connection with our website or services infringes your copyright, you (or your agent) may send us a notice requesting that the content or material be removed, or access to it blocked. Notices must be sent in writing by email to DMCAnotice@MLSGrid.com.
The DMCA requires that your notice of alleged copyright infringement include the following information: (1) description of the copyrighted work that is the subject of claimed infringement; (2) description of the alleged infringing content and information sufficient to permit us to locate the content; (3) contact information for you, including your address, telephone number and email address; (4) a statement by you that you have a good faith belief that the content in the manner complained of is not authorized by the copyright owner, or its agent, or by the operation of any law; (5) a statement by you, signed under penalty of perjury, that the information in the notification is accurate and that you have the authority to enforce the copyrights that are claimed to be infringed; and (6) a physical or electronic signature of the copyright owner or a person authorized to act on the copyright owner’s behalf. Failure to include all of the above information may result in the delay of the processing of your complaint.