

1985 Lake Louisa LoopMonteagle, TN 37356
Mortgage Calculator
Monthly Payment (Est.)
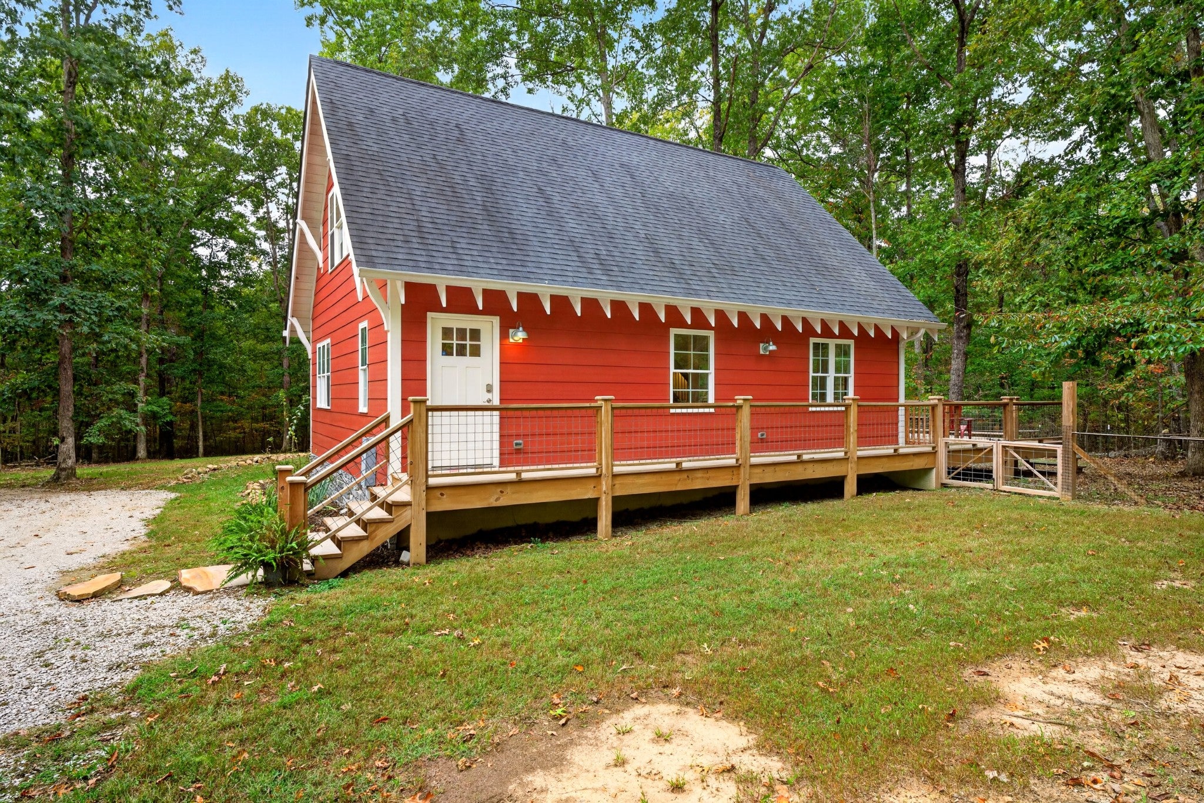
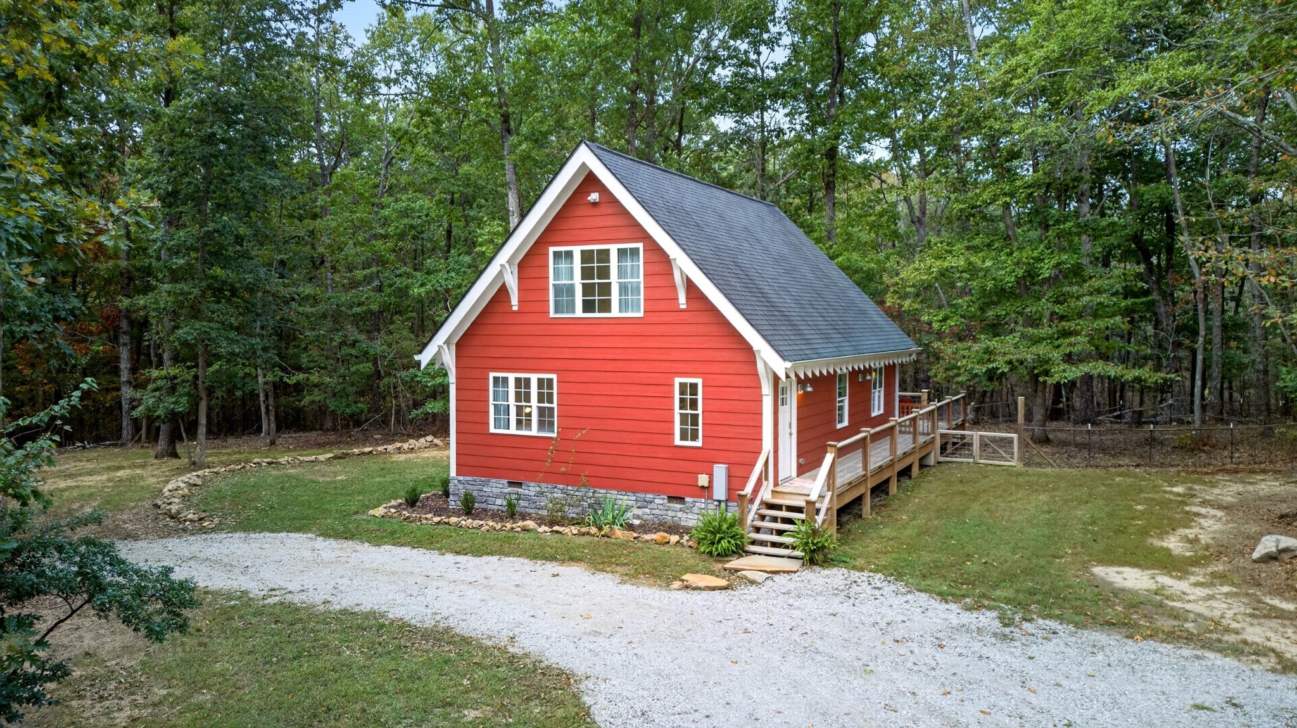
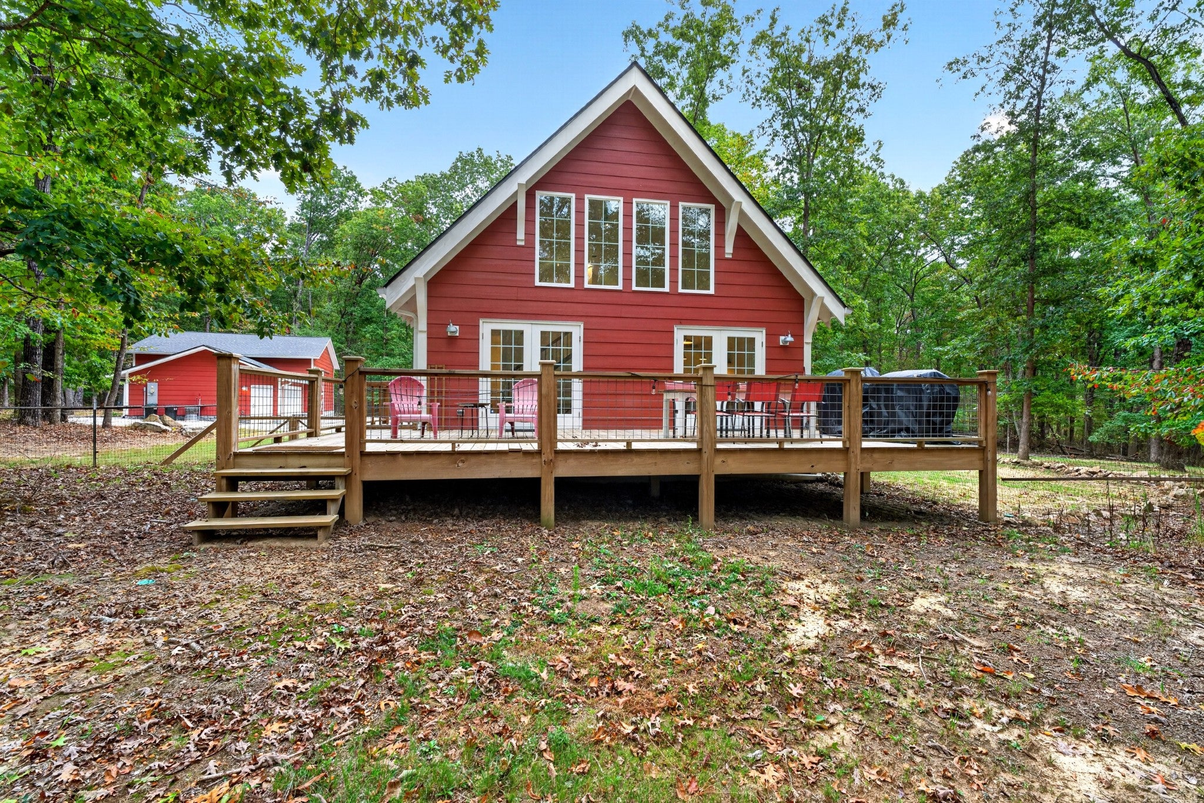
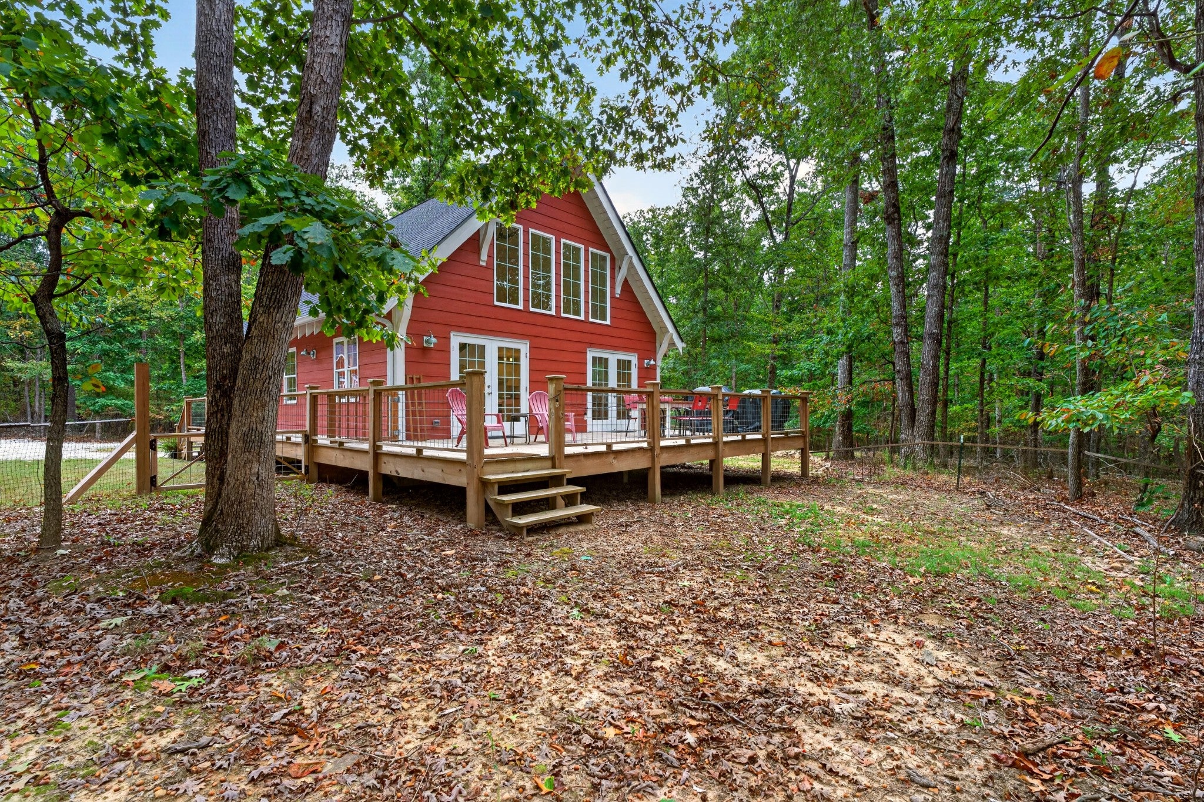
Enter an interest rate to see your estimated monthly payment.Everyone needs a place of their own, and this mountain cottage and garage combo might just be it! Tucked away on 5 wooded acres in a gated community with a lake for fishing, swimming, and kayaking, this property offers the perfect mix of mountain living, outdoor fun, and room for your hobbies. The real showstopper is the detached garage with its bold red barn style exterior and endless possibilities. Fully insulated and equipped with new lighting, electrical outlets, and a big ole fan, it’s ready to become your dream workshop, a place to work on your toys, store your side by side or motorcycles, or create the ultimate man cave. Bring your tools, hang your favorite signs, set up a workbench, and make this space your own! Inside, the one bedroom, one bath cottage offers an inviting retreat with soaring ceilings, an open living area, warm finishes, and plenty of natural light. The full kitchen, washer and dryer, cozy fireplace, and open upstairs loft provide comfortable living with extra space for guests, an office, or a second hangout spot. Step out onto the large back deck and enjoy the peaceful wooded setting. The backyard is its own little oasis, complete with a hot tub, fire pit, outdoor bar, and plenty of room to relax or entertain. Sip your morning coffee on the deck, fire up the grill, or unwind under the stars after a day spent working in the garage or exploring the mountain on the Mountain Goat Trail that runs through the community. Located close to downtown Monteagle and Sewanee, 45 mins to Chattanooga and an 1.5 hours away from Nashville and convenient to all the local waterfalls and hiking spots. So whether you’re looking for a weekend escape, a mountain getaway with room for your toys, or a place to slow down and enjoy a little elbow room, this property offers it all. Bring your tools, your toys, your hiking boots, and your vision. Your mountain place is waiting!
| 9 hours ago | Listing first seen on site | |
| 9 hours ago | Listing updated with changes from the MLS |
Listings courtesy of Realtracs as distributed by MLS GRID

Based on information submitted to the MLS GRID as of 2026-10-25 07:58 AM UTC. All data is obtained from various sources and may not have been verified by broker or MLS GRID. Supplied Open House Information is subject to change without notice. All information should be independently reviewed and verified for accuracy. Properties may or may not be listed by the office/agent presenting the information.
The Digital Millennium Copyright Act of 1998, 17 U.S.C. § 512 (the “DMCA”) provides recourse for copyright owners who believe that material appearing on the Internet infringes their rights under U.S. copyright law. If you believe in good faith that any content or material made available in connection with our website or services infringes your copyright, you (or your agent) may send us a notice requesting that the content or material be removed, or access to it blocked. Notices must be sent in writing by email to DMCAnotice@MLSGrid.com.
The DMCA requires that your notice of alleged copyright infringement include the following information: (1) description of the copyrighted work that is the subject of claimed infringement; (2) description of the alleged infringing content and information sufficient to permit us to locate the content; (3) contact information for you, including your address, telephone number and email address; (4) a statement by you that you have a good faith belief that the content in the manner complained of is not authorized by the copyright owner, or its agent, or by the operation of any law; (5) a statement by you, signed under penalty of perjury, that the information in the notification is accurate and that you have the authority to enforce the copyrights that are claimed to be infringed; and (6) a physical or electronic signature of the copyright owner or a person authorized to act on the copyright owner’s behalf. Failure to include all of the above information may result in the delay of the processing of your complaint.