
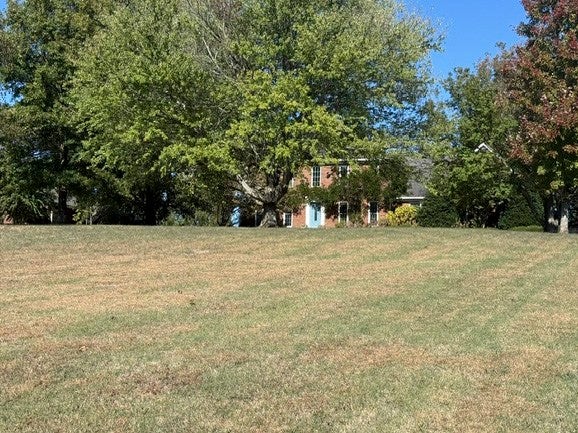
1413 Hwy 130 EastShelbyville, TN 37160
Mortgage Calculator
Monthly Payment (Est.)
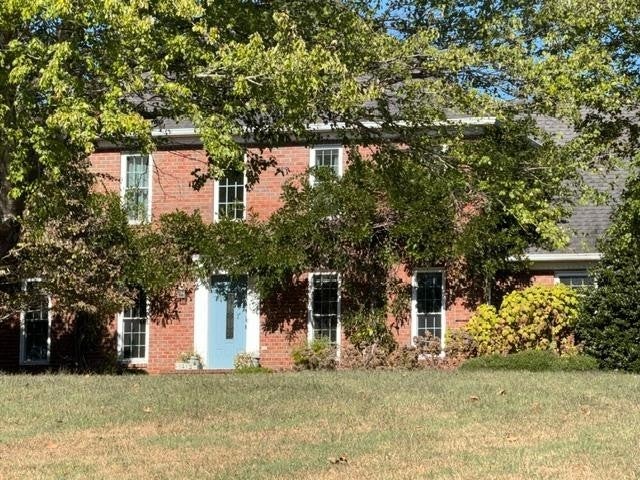
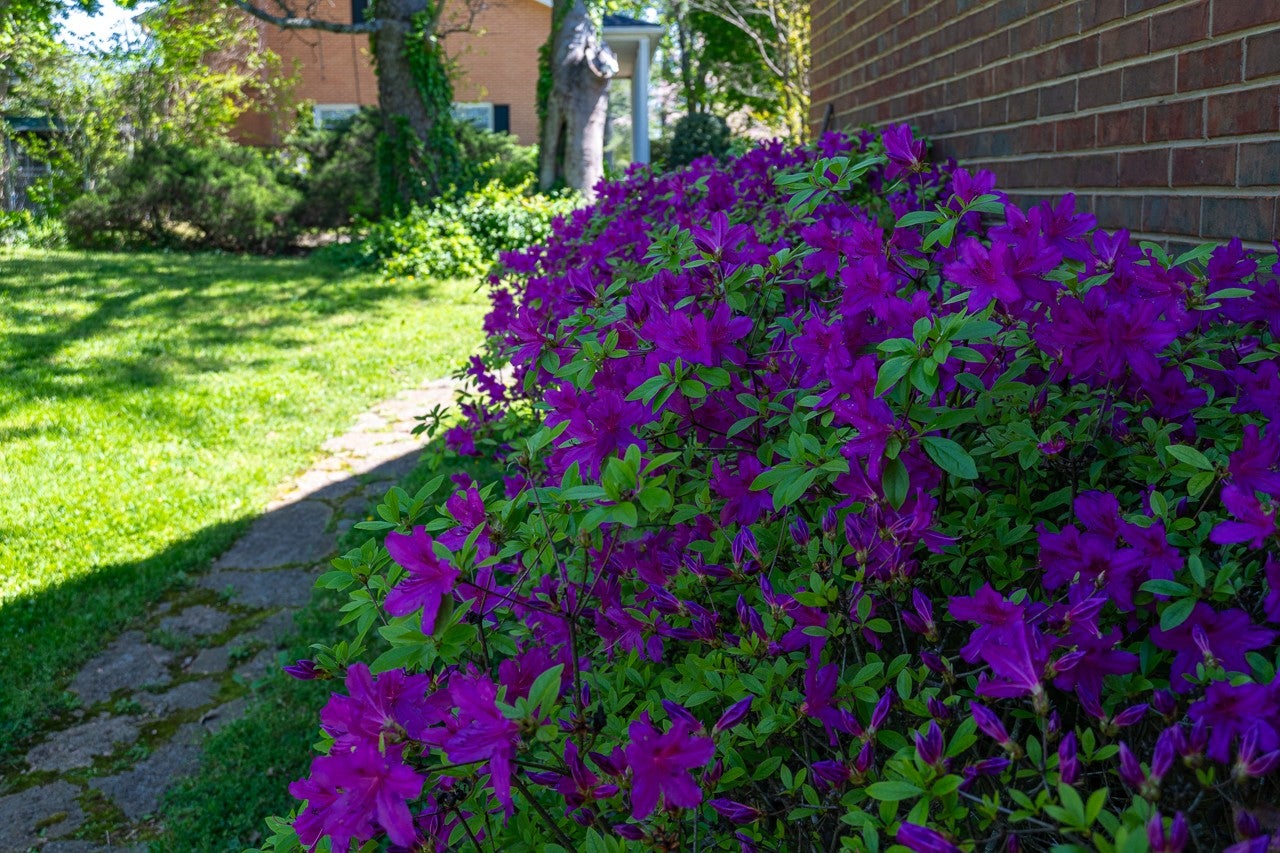
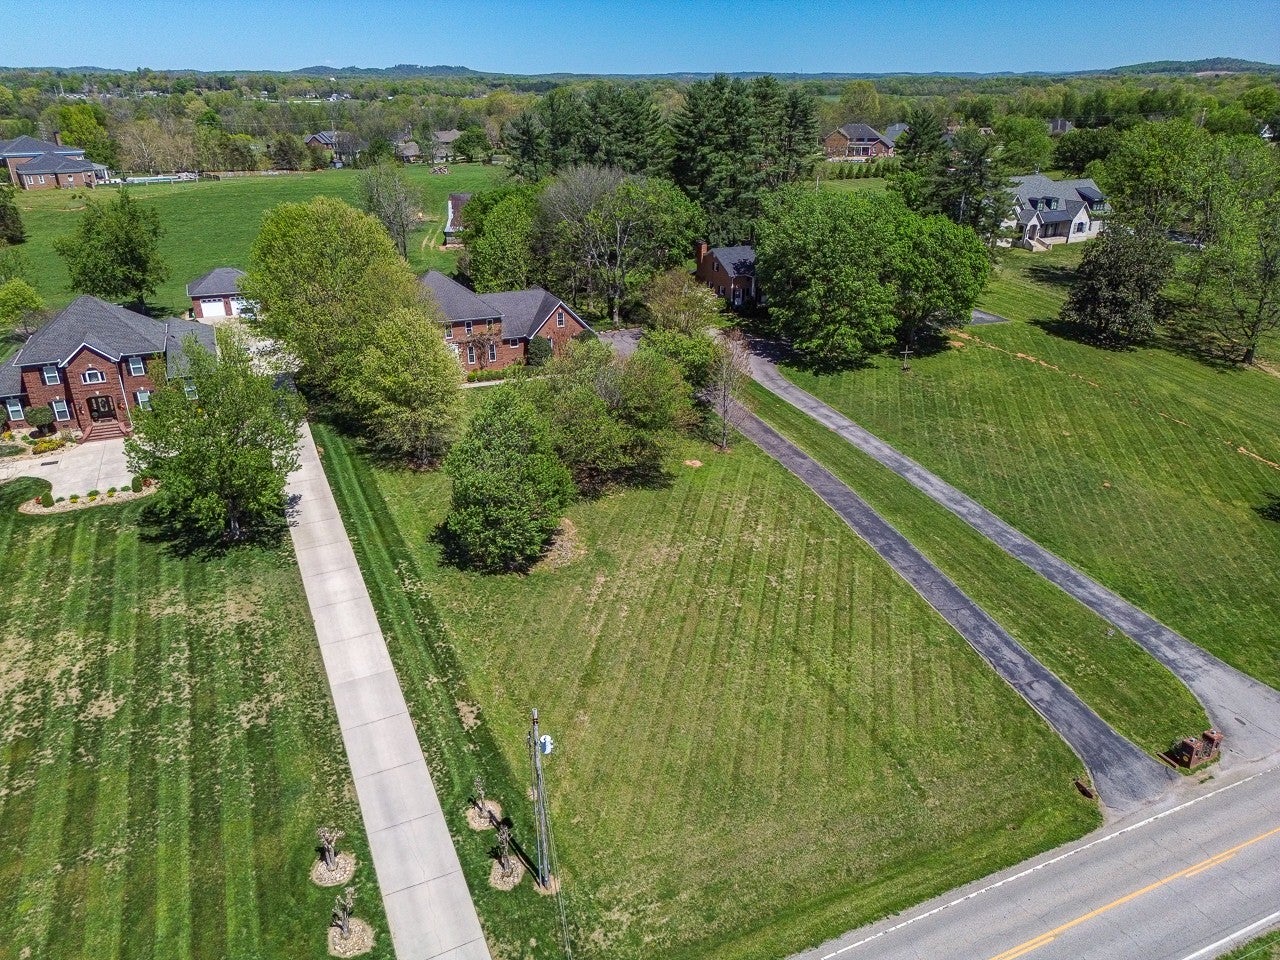
Enter an interest rate to see your estimated monthly payment.This STATELY CUSTOM BUILT HOME sits back off the highway on a HIGH & DRY 1.2 ACRE LOT & is a GREAT LOCATION just outside of the edge of town! LOTS of QUALITY & ROOM to ROAM INSIDE & OUT! RELAX in the SHADY FENCED BACK YARD with SALT WATER POOL, & overlooking the neighboring FARM LAND!! GORGEOUS HARDWOOD FLOORS & HIGH CEILINGS on first level with ENTRY FOYER, POWDER RM, GREAT ROOM & FORMAL DINING, PRIMARY SUITE with REMODELED en suite bath featuring GRANITE DOUBLE VANITIES, CUSTOM TILE SHOWER, & SOAKING TUB!! The 2nd BEDROOM on 1st level now serves as an OFFICE with built ins, but could easily be a NURSERY, or a LUXURY 2nd WALK-IN CLOSET or SITTING ROOM for the PRIMARY BEDROOM! The UPDATED KITCHEN with GRANITE counter tops, CUSTOM CABINETRY, SS APPLIANCES, FARM STYLE SINK, WINE COOLER & PANTRY, also includes a breakfast area! The upper level features 2 BEDROOMS - BOTH with WALK-IN CLOSETS plus 2 baths, a 14x13 REC ROOM/Family Room/Playroom or MEDIA ROOM, & an separate office with built in cabinetry! The 22x13 BONUS ROOM w.SKYLIGHTS & PRIVATE BATH is also on upper level! WELCOME HOME SCHOOLERS extra rooms could be CLASSROOMS!! The back yard features the 16x14 PATIO, 20x40 IN-GROUND POOL with a NEW PUMP & NEW SALT WATER SYSTEM plus a tree shaded yard & gorgeous gardens. The 28x22 Garage for 2 vehicles also includes a 16x4 Storage/Mechanical Room! GAS HOT WATER & ATMOS NATURAL GAS! Life in the COUNTRY, yet only minutes to the SHELBYVILLE TOWN SQUARE; the RIVER BEND COUNTRY CLUB & GOLF; TIMS FORD LAKE, PARK, & GOLFING; NORMANDY LAKE; JACK DANIELS DISTILLERY; GEORGE DICKEL DISTILLERY; & more!
| 6 hours ago | Listing first seen on site | |
| 6 hours ago | Listing updated with changes from the MLS |
Listings courtesy of Realtracs as distributed by MLS GRID

Based on information submitted to the MLS GRID as of 2026-10-26 08:27 AM UTC. All data is obtained from various sources and may not have been verified by broker or MLS GRID. Supplied Open House Information is subject to change without notice. All information should be independently reviewed and verified for accuracy. Properties may or may not be listed by the office/agent presenting the information.
The Digital Millennium Copyright Act of 1998, 17 U.S.C. § 512 (the “DMCA”) provides recourse for copyright owners who believe that material appearing on the Internet infringes their rights under U.S. copyright law. If you believe in good faith that any content or material made available in connection with our website or services infringes your copyright, you (or your agent) may send us a notice requesting that the content or material be removed, or access to it blocked. Notices must be sent in writing by email to DMCAnotice@MLSGrid.com.
The DMCA requires that your notice of alleged copyright infringement include the following information: (1) description of the copyrighted work that is the subject of claimed infringement; (2) description of the alleged infringing content and information sufficient to permit us to locate the content; (3) contact information for you, including your address, telephone number and email address; (4) a statement by you that you have a good faith belief that the content in the manner complained of is not authorized by the copyright owner, or its agent, or by the operation of any law; (5) a statement by you, signed under penalty of perjury, that the information in the notification is accurate and that you have the authority to enforce the copyrights that are claimed to be infringed; and (6) a physical or electronic signature of the copyright owner or a person authorized to act on the copyright owner’s behalf. Failure to include all of the above information may result in the delay of the processing of your complaint.